Presented by Robert J. Iio Personal Real Estate Corporation — Team 110 RE/MAX Real Estate (Kamloops).
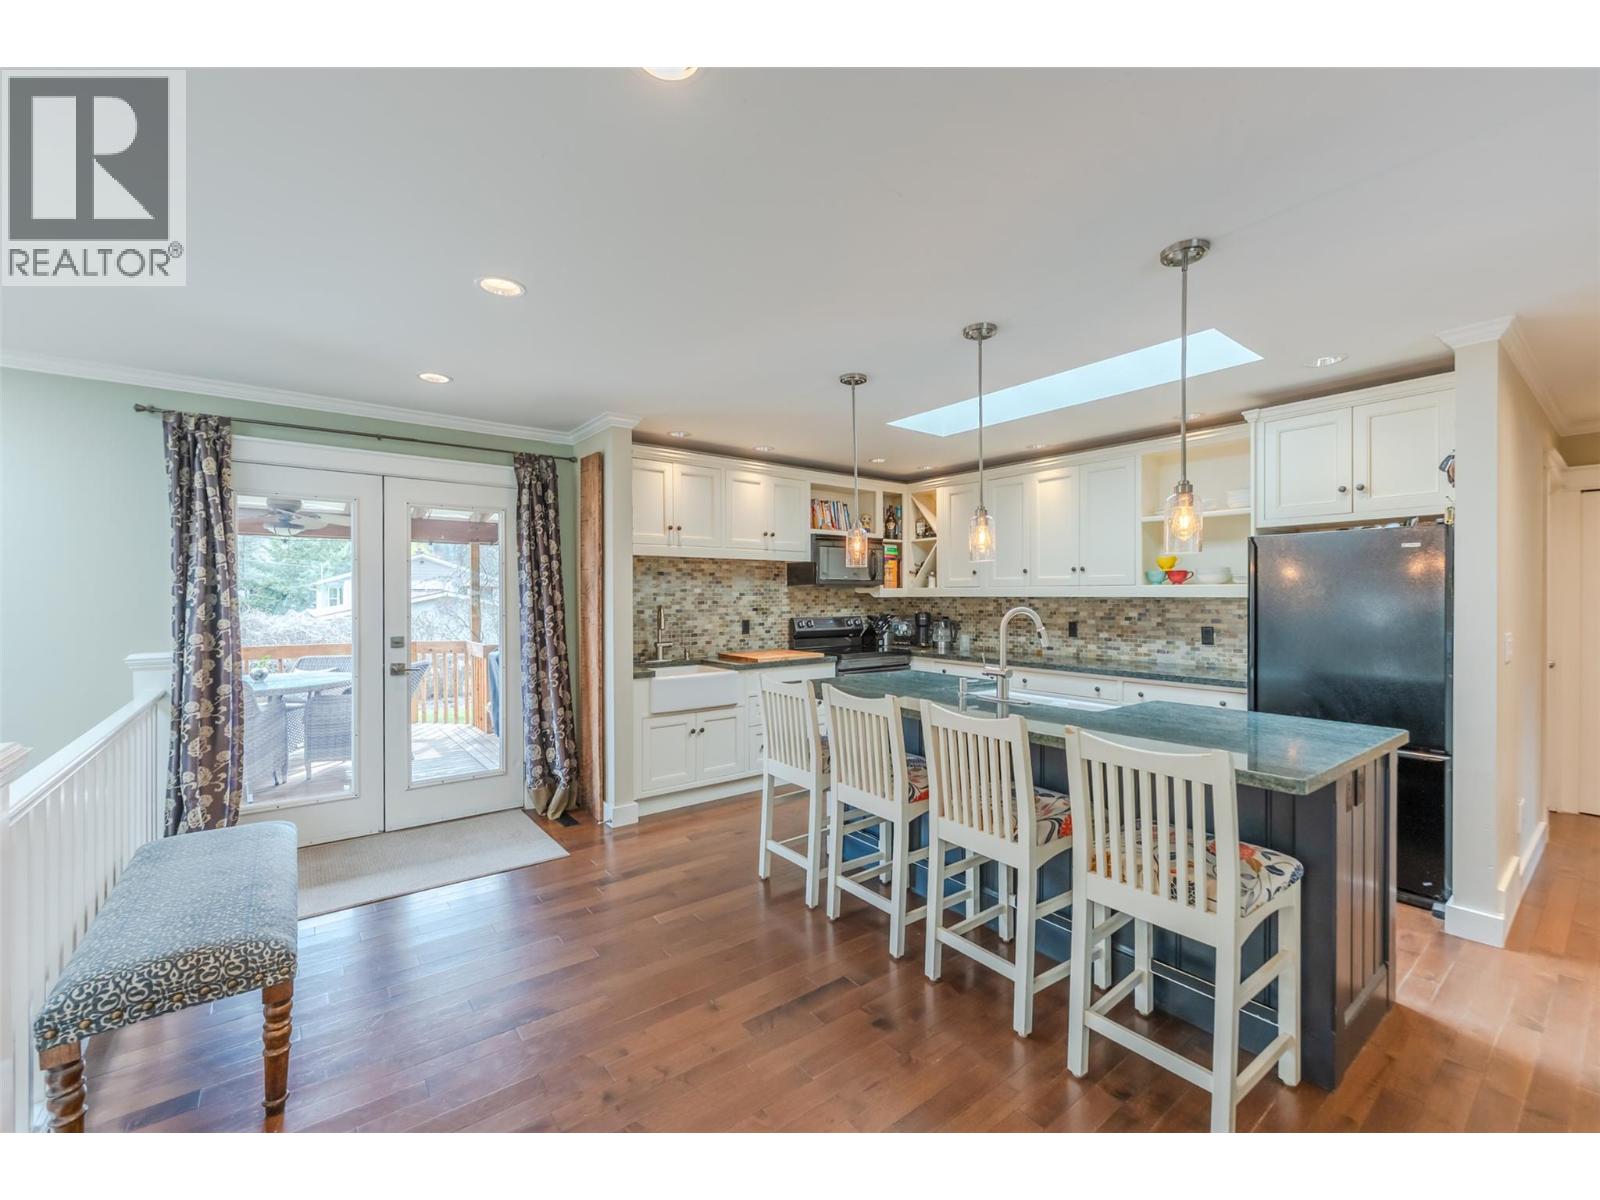
5545 Sawmill Road
Oliver, British Columbia
This beautiful and spacious remodeled 4-bedroom, 3-bathroom family home in rural Oliver is full of charm, inside and out. Situated on a private corner lot in a quiet, friendly community, it’s perfect for growing families or even a bed and breakfast opportunity. The spacious open-plan main floor is ideal for everyday living and entertaining, while the kitchen boasts stunning granite countertops and modern finishes. Natural light fills every room, creating a warm and inviting atmosphere. Downstairs, you’ll find two more large bedrooms filled with natural light, a big family room, a full bathroom, and a laundry room—providing plenty of space for family, guests, or hobbies. Outside, enjoy summer days in the above-ground pool, relax in the hot tub, gather around the fire pit, or unwind on the large covered deck surrounded by landscaped gardens with irrigation. There’s abundant parking, including a dedicated RV space. Located close to golf courses, wineries, and local amenities, this home offers the perfect balance of country living with convenience nearby. A must-see family home with too many extras to list—contact your realtor today for details! (id:61048)
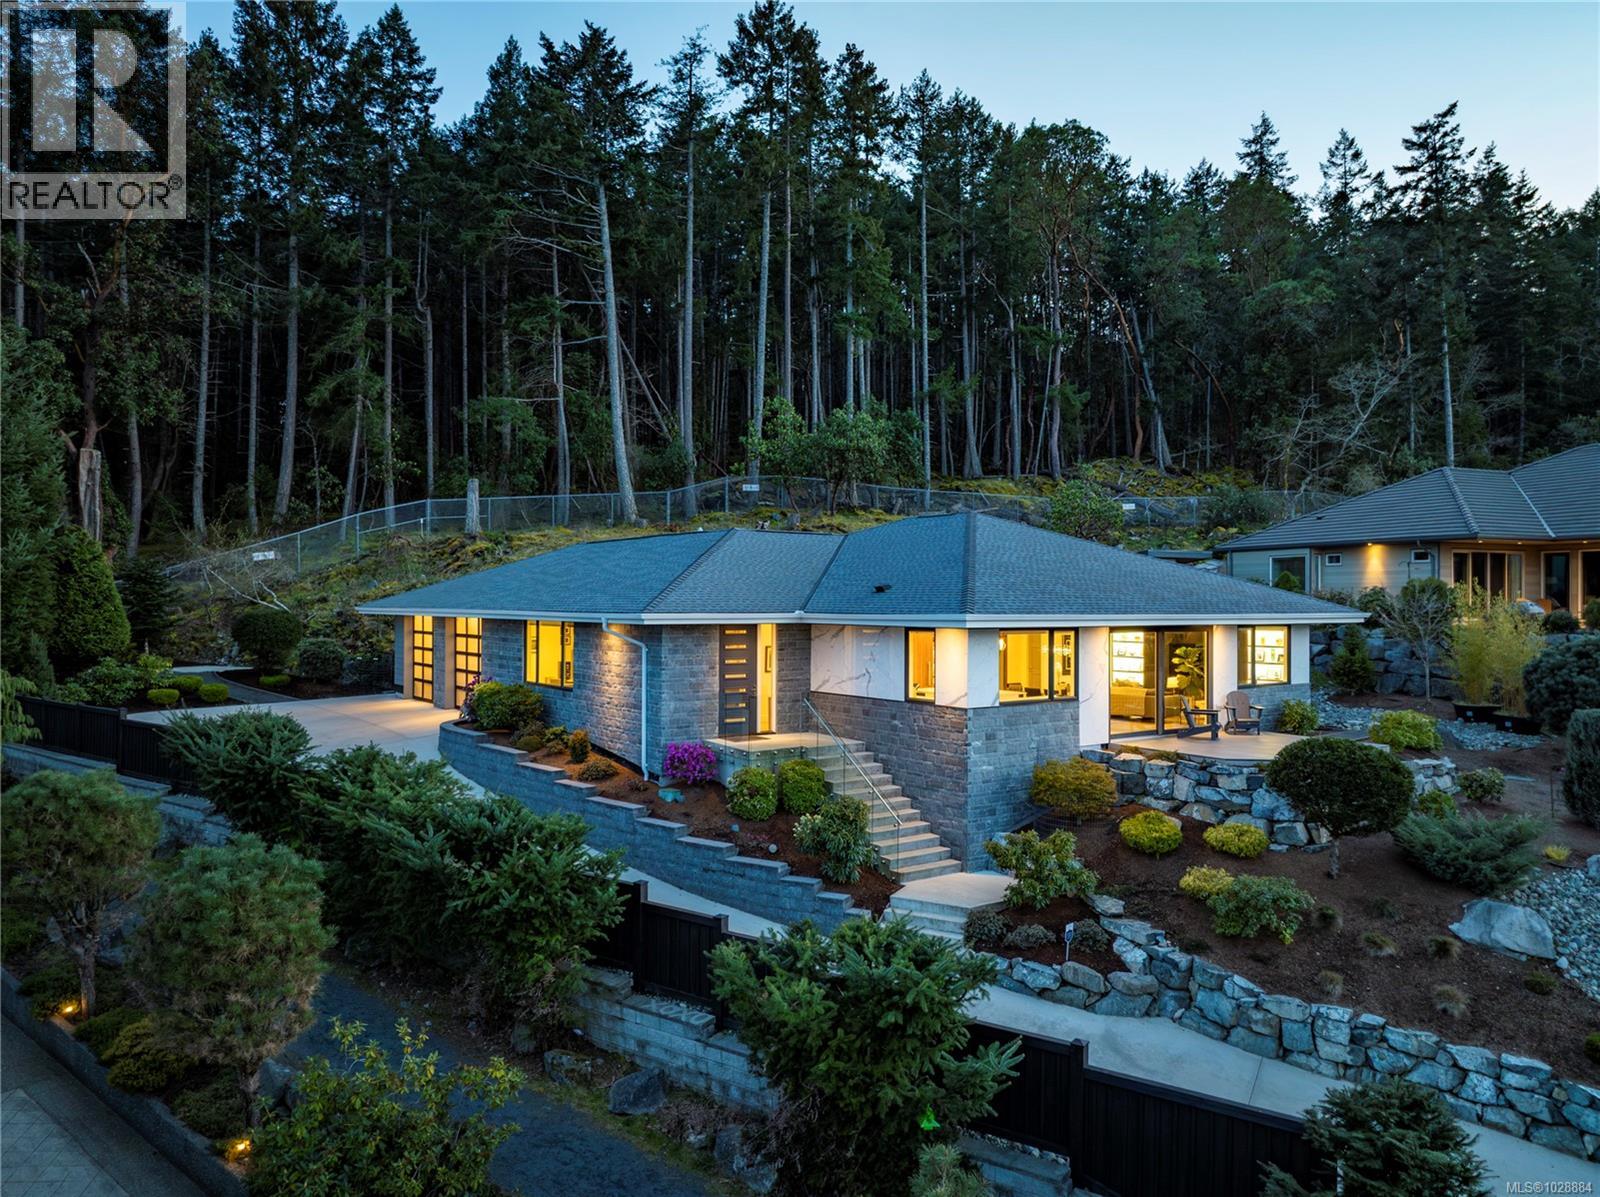
2441 Ainsley Pl
Nanoose Bay, British Columbia
This exquisite custom-built luxury home spans over 2,500 sq ft and masterfully blends sophisticated design with functional elegance. Featuring 2 spacious bedrooms, 2 bathrooms, plus a massive bonus/flex space adjacent to the entry, this versatile area easily serves as a third bedroom or private office. The thoughtfully designed layout offers in-floor heating throughout and a seamless indoor-outdoor connection. In the gourmet kitchen, a large island anchors the space, complemented by high-end Miele appliances (extended warranty) and dramatic floor-to-ceiling windows that open onto a stunning waterfall-style patio—perfect for entertaining. The main living area is warmed by an elegant marble fireplace. The primary suite is a true retreat, featuring a walk-in closet and a luxurious ensuite fully clad in 5x10 porcelain tile slabs across both walls and floors, creating a sleek, spa-inspired atmosphere. These striking porcelain slabs are also carried through select exterior elements, enhancing the home’s modern design and curb appeal alongside stone and cement board siding. Step outside to a meticulously manicured yard with gated access to a pathway leading directly to the ocean—just a short, peaceful walk to the waterfront. Ideally located steps from the 2nd hole of Fairwinds Golf Course, this home offers refined coastal living in one of the area’s most sought-after communities. (id:61048)
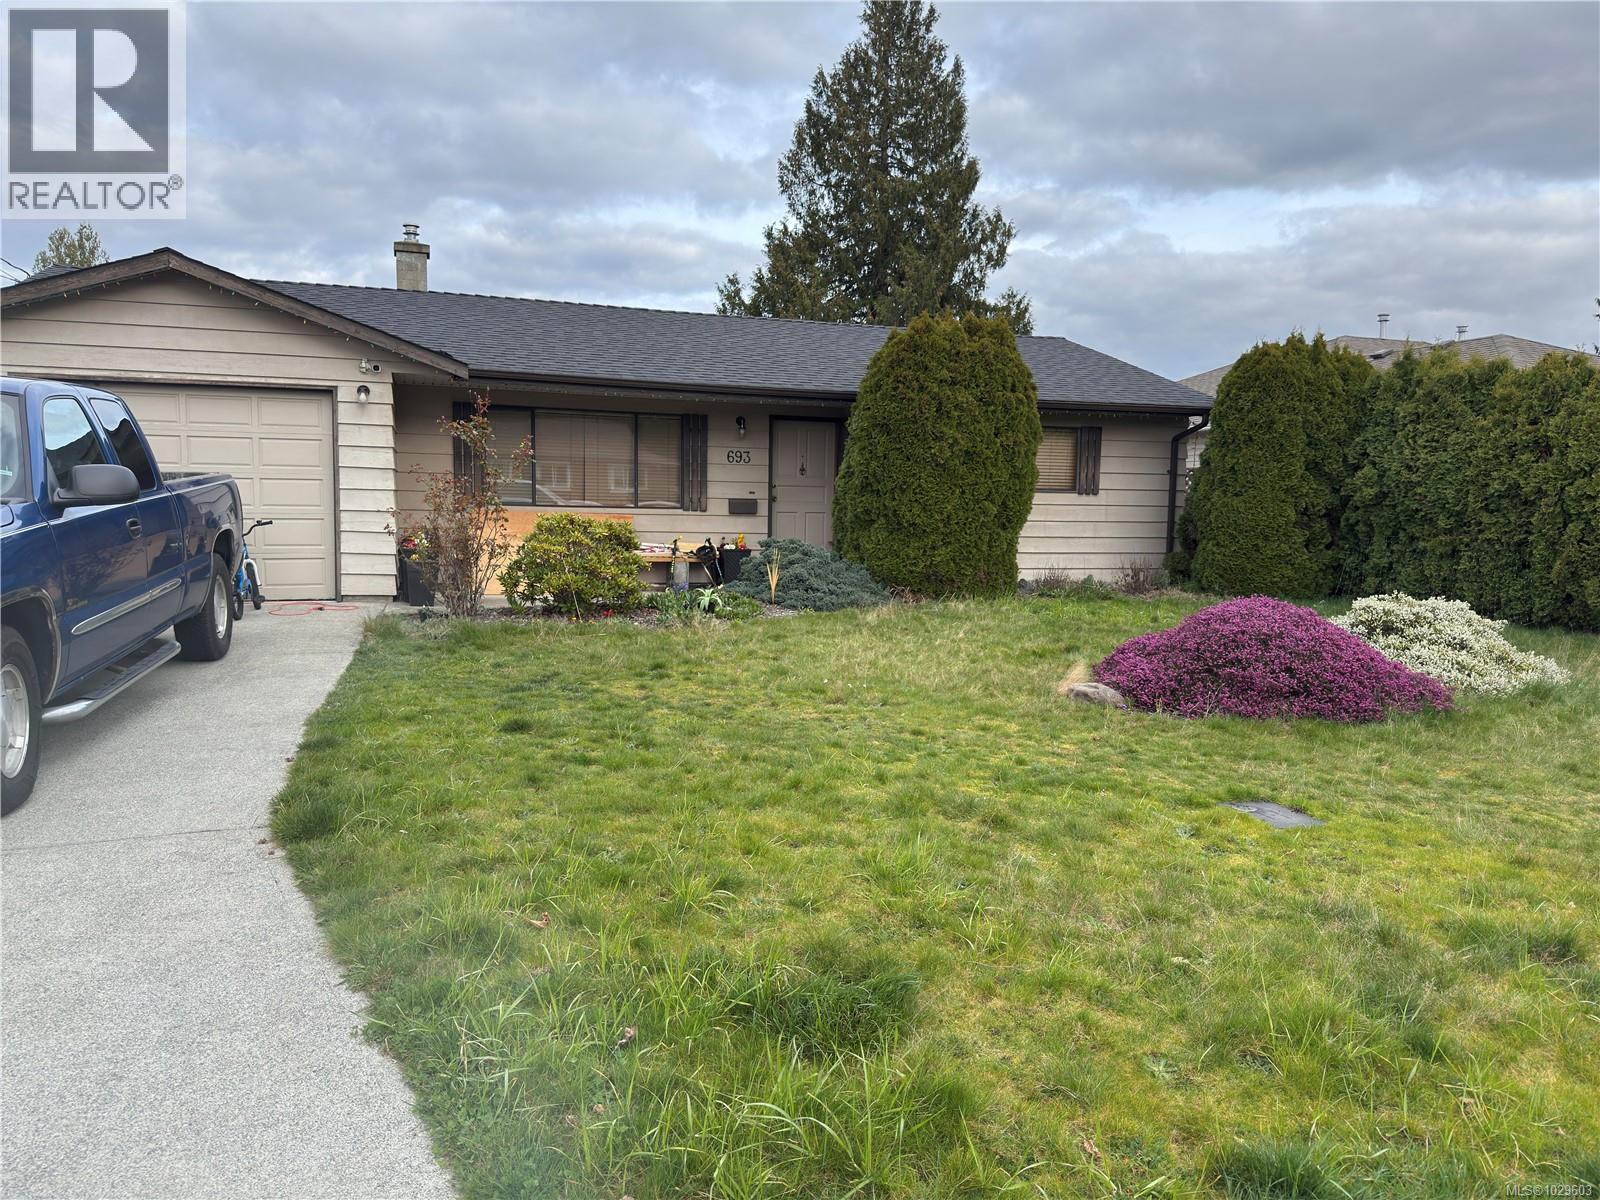
693 Wedgewood Cres
Parksville, British Columbia
Cute and Cozy 2 bed/1 bath rancher located in Parksville on charming Wedgewood Crescent. This desirable quiet neighbourhood is close to Wembley Mall for shopping, Schools and the waterfront access for beachcombing and is a great area to walk or cycle. At 910 sq ft, there is also an additional sunroom facing East that makes an attractive seasonal room overlooking the fully fenced, generous back yard. The Primary bedroom is a good size, the main 4pc bath is bright, has vinyl flooring and laminate flooring is throughout the rest of the house. The Galley Kitchen has nice window overlooking the garden/back patio and leads to a big laundry room and to a single garage. The living room has a corner natural gas fireplace which can heat the whole house! Great starter or retirement home! Call your Realtor now to arrange a viewing! ALL DATA IS APPROXIMATE AND TO BE VERIFIED IF IMPORTANT! (id:61048)
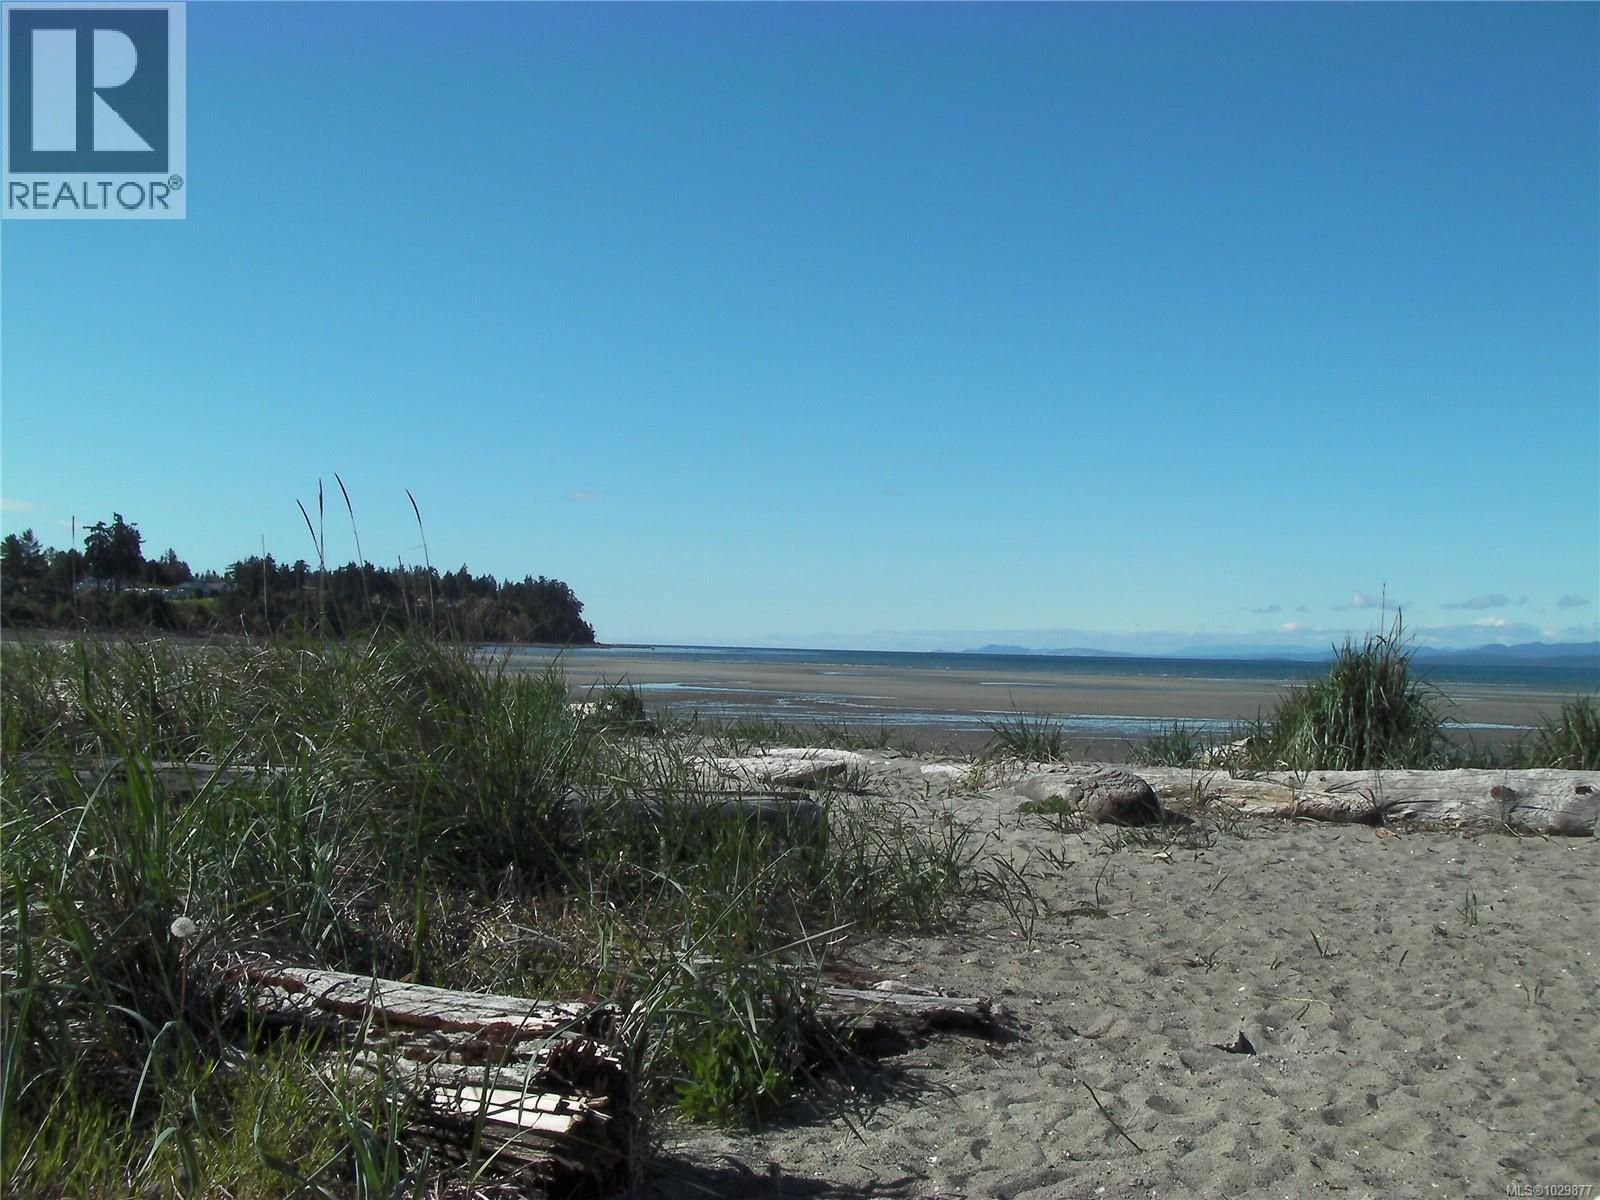
606/605a 181 Beachside Dr
Parksville, British Columbia
The best beach on Vancouver Island is at your fingertips. At the Beach Club Resort, this luxuriously appointed suite has everything you will need for your stay. Fully equipped kitchen, in suite laundry, huge bedroom w/spa like ensuite, separate 2nd bedroom/lock-off suite and more. Enjoy sunsets/sunrises, stroll along the boardwalk or dip your toes in the sand, enjoy a summer swim in the ocean or take in a game of golf at one of the nearby courses. A ''Quarter Share Ownership'' property offers you 1 week/month. Enjoy your time personally when you can or enjoy a revenue stream to offset your fees from the rental pool operated by Bellstar Resorts. The monthly fee includes property taxes, NO speculation tax. Within the Resort is a full service spa, restaurant, lounge, gym, pool and sauna. Only a few steps out the front door to all of the shops, activities, and facilities that Parksville has to offer-Summer Street Market, Beach Fest, Music and more. All measurements are approximate. Pictures are of a similar unit (id:61048)
9871 Youbou Rd
Youbou, British Columbia
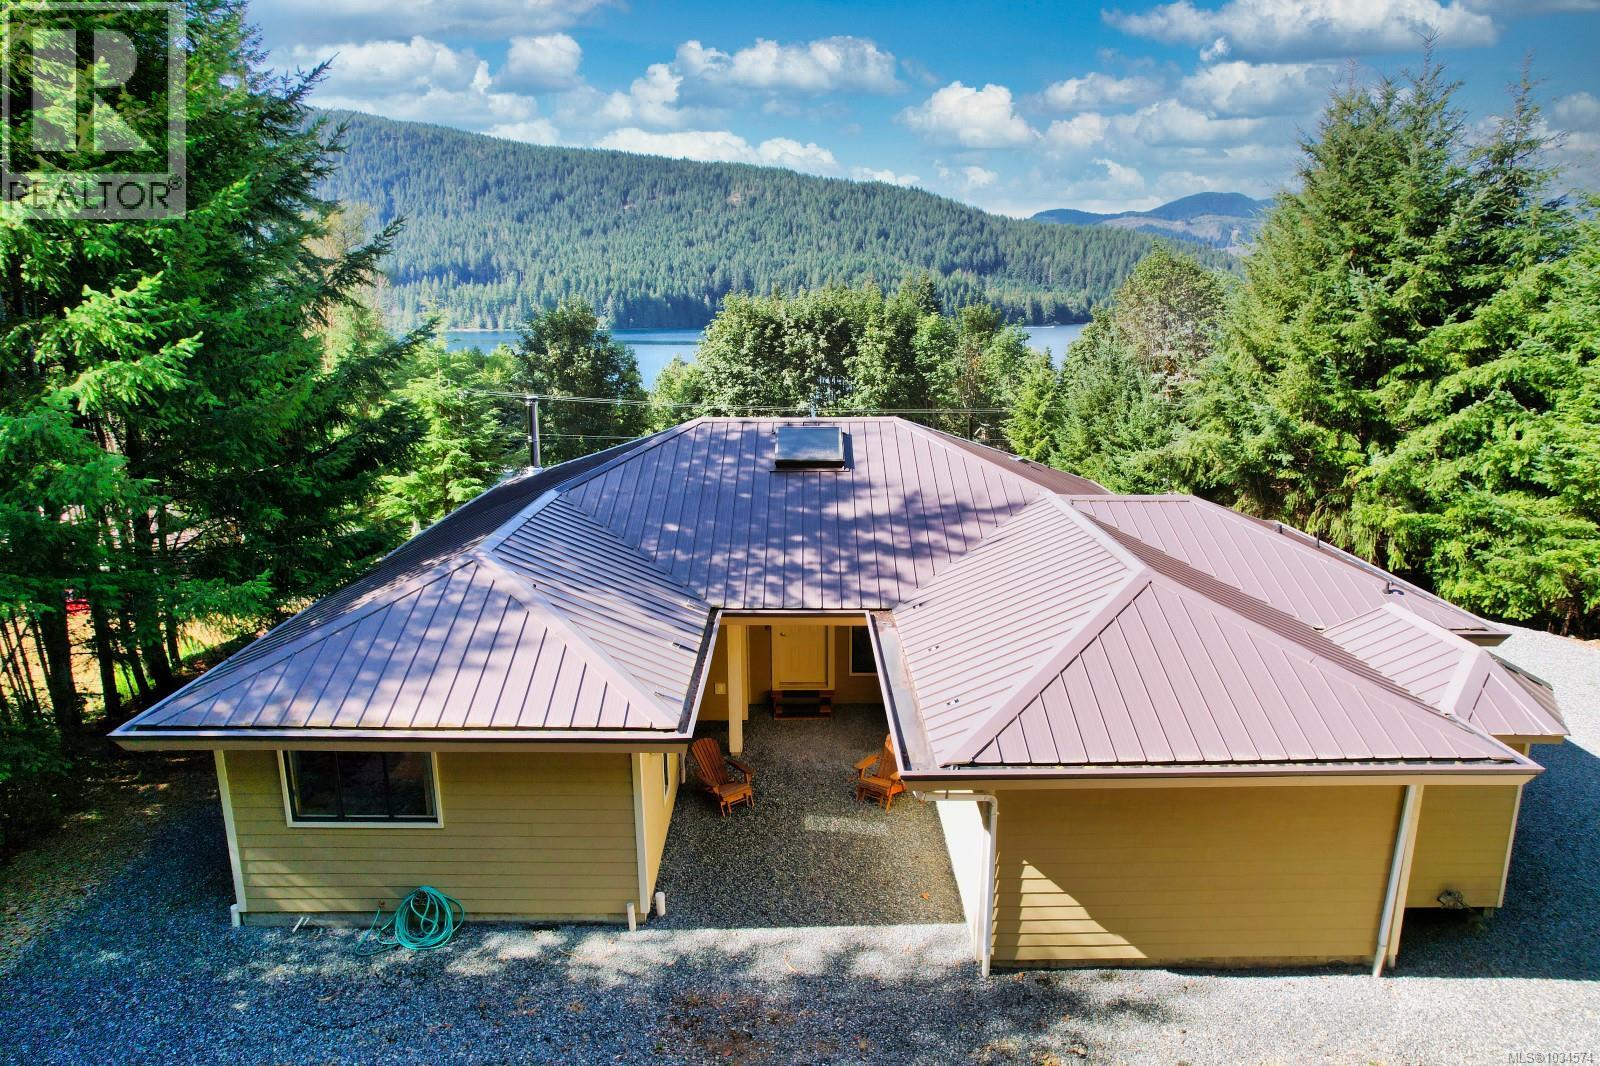
Welcome to the sunny side of the lake! This home is on 0.62 acres of land and is in the ideal spot for your new lake-life getaway lifestyle! Directly across the road you will find entry to Price Community Park where you will find plenty of walking trails and gorgeous little private beach access areas! With 3 bedrooms and 2 washrooms, this rancher style home has plenty of room for the whole family and guests. The soapstone fireplace is sure to keep you cozy in the winter months. The home has had several upgrades including hardie-board exterior, metal roof and heat pump. Youbou is a stunning area offering plenty of sun and a vibrant community. Measurements are approximate. Verify all data and measurements if deemed important. (id:61048)
232 2nd St
Courtenay, British Columbia
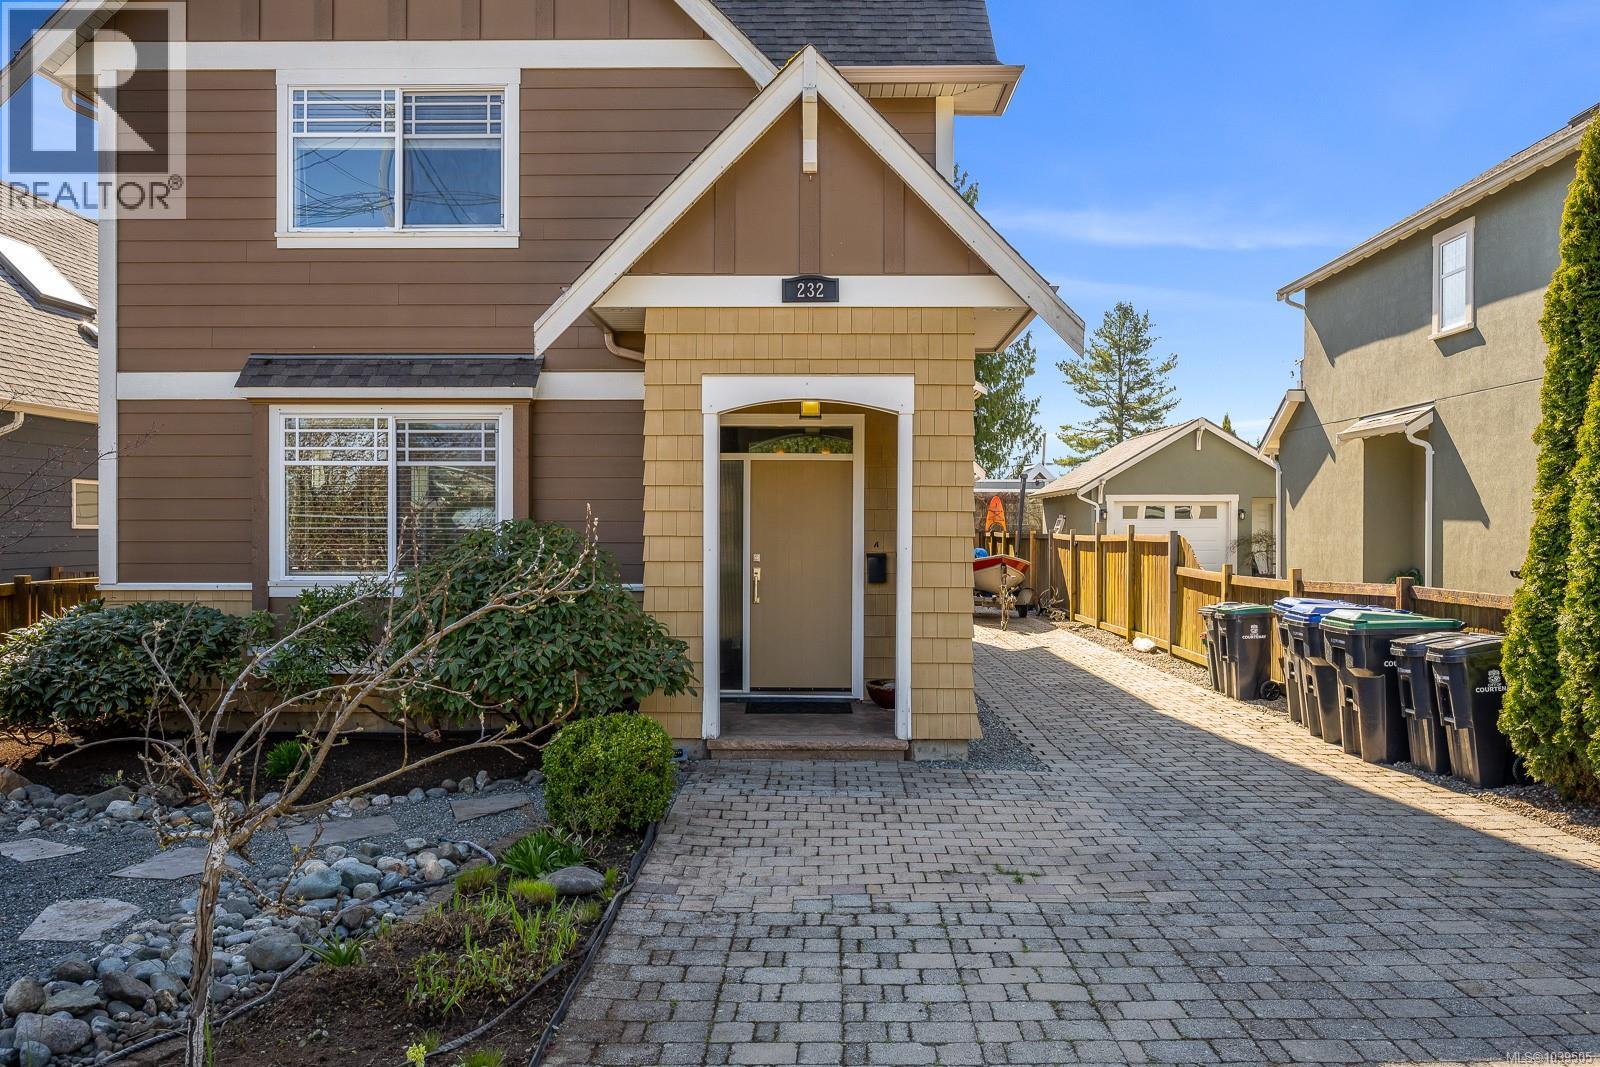
There are neighbourhoods… and then there’s The Old Orchard—where tree-lined streets, heritage charm, and a true sense of community still matter. Tucked just steps from downtown Courtenay the Puntledge River, and local gathering spots like Gladstone’s, this property offers not just a home—but a way of life. Built just 14 years ago, this quality-crafted residence masterfully blends timeless character with modern design. The main home features 3 bedrooms, 2.5+ bathrooms, and a spacious open-concept layout that invites both relaxed living and effortless entertaining. At the heart of the home, the kitchen stands proud with rich espresso cabinetry, stainless steel appliances, and an impressive 7’8” island—where conversations linger long after the meal is done. Warm bamboo hardwood and tile flooring flow throughout the main level, while thoughtful upgrades like a high-efficiency heat pump (2024), hot water on demand, and a new fridge (2025) ensure comfort and peace of mind. A dedicated office or den just off the dining area offers flexibility for work or quiet retreat. Upstairs, the primary suite is a true sanctuary, complete with heated tile floors in the ensuite and not one—but two walk-in closets. Every detail here speaks to both function and comfort. Step outside and the value continues. A detached garage provides ample parking, storage, and workshop space, while above it sits a beautifully finished 540 sqft legal 1-bedroom carriage house—freshly painted in 2026 and complete with its own laundry. Whether for extended family, guests, or as a smart mortgage helper, this space opens doors. The landscaped rock garden, expansive driveway, and full crawl space storage beneath the home add even more practicality to this already compelling package. This is the kind of property that doesn’t come along often—versatile, thoughtfully designed, and rooted in one of Courtenay’s most walkable and beloved neighbourhoods. (id:61048)
302 30525 Cardinal Avenue
Abbotsford, British Columbia
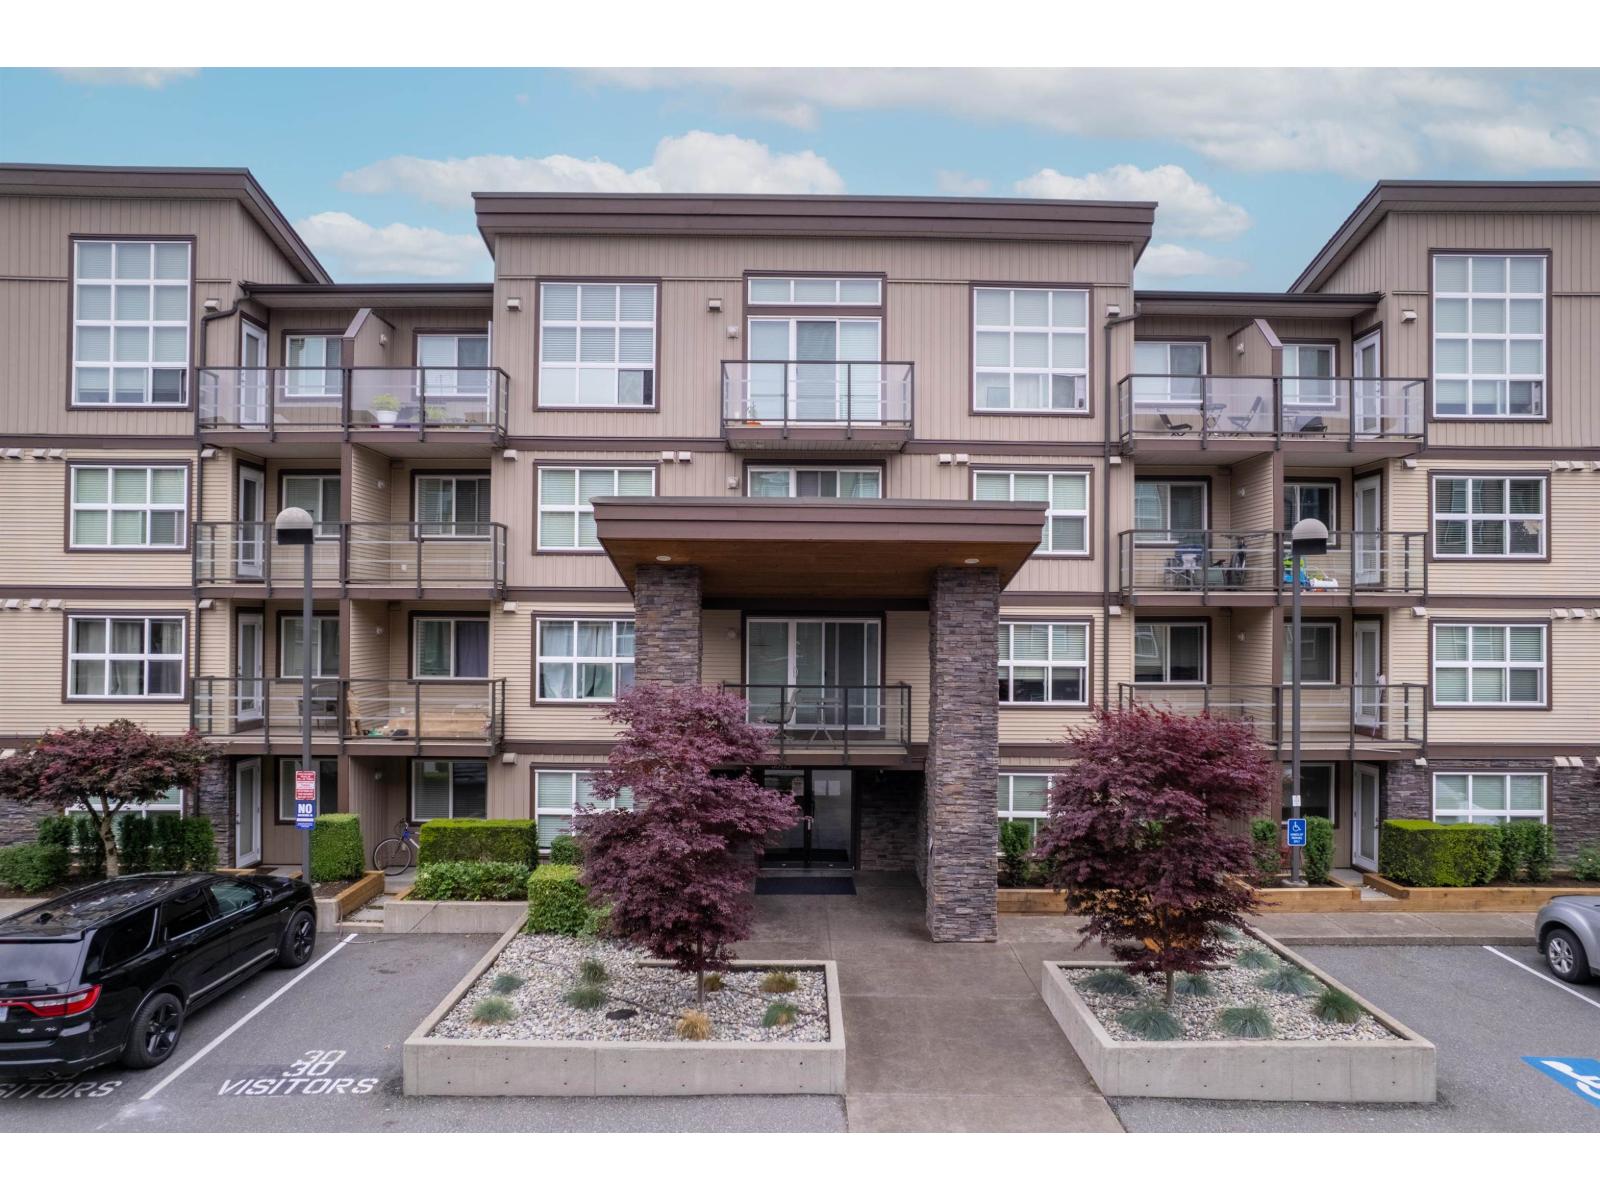
Welcome to Tamarind Westside! This bright and well appointed 1 Bedroom and Den third-floor condo offers over 640 sqft of functional living space in a highly desirable location. Features an open-concept layout with a kitchen overlooking the living room, large Den to be used as office or extra space, electric fireplace, large window for natural light, covered balcony, spacious Bedroom, A large Den ideal for a home office, study, or flex room. 1 Secure underground Parking, 1 Storage locker. Well-managed complex with ample visitor parking. Located just steps from Highstreet Shopping Centre, restaurants. Quick access to Highway 1. An excellent opportunity for first-time buyers, investors, downsizers, or professionals seeking comfort, convenience and Value. (id:61048)
807 Waterloo Road
Ootischenia, British Columbia
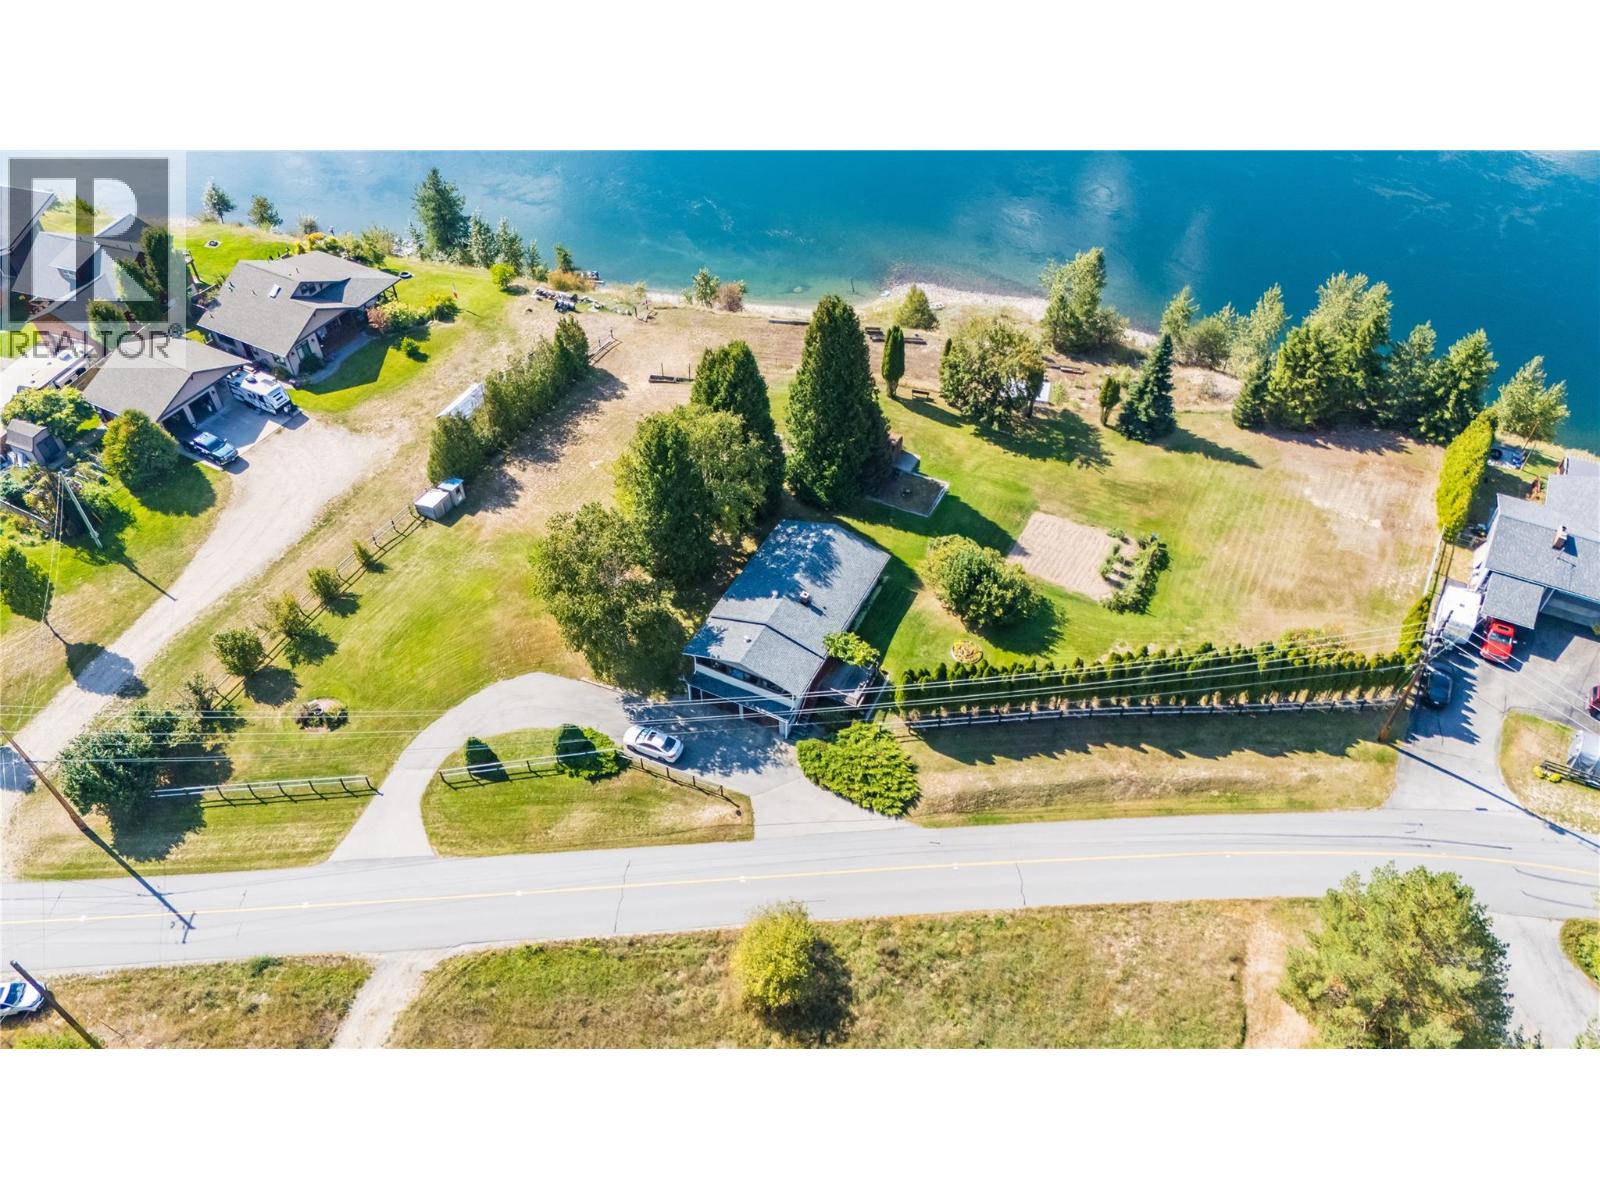
Welcome to a rare riverfront gem in Castlegar. Nestled on 2.25 acres of level, park-like grounds, this exceptional property offers nearly 300 feet of Columbia River frontage, extending to the high-water mark. The four-bedroom, two-bathroom home, built in 1963, has been beautifully maintained and remains in excellent condition. The property features a manicured lot with mature landscaping, a fenced yard, and convenient lane access. With its expansive setting and sweeping river views, this is a once-in-a-generation opportunity to own one of the most desirable pieces of land in Castlegar. Whether you’re seeking a serene family retreat or a legacy property to enjoy for years to come, this property is a place where lifestyle and location meet perfectly. This stunning property is located across the street from Little Bear Golf Course, just a 5 minute drive from Castlegar, and 30 a minute drive from Nelson. This rural home is conveniently located with your Kootenay lifestyle in mind. Properties like this don’t come along often! (id:61048)
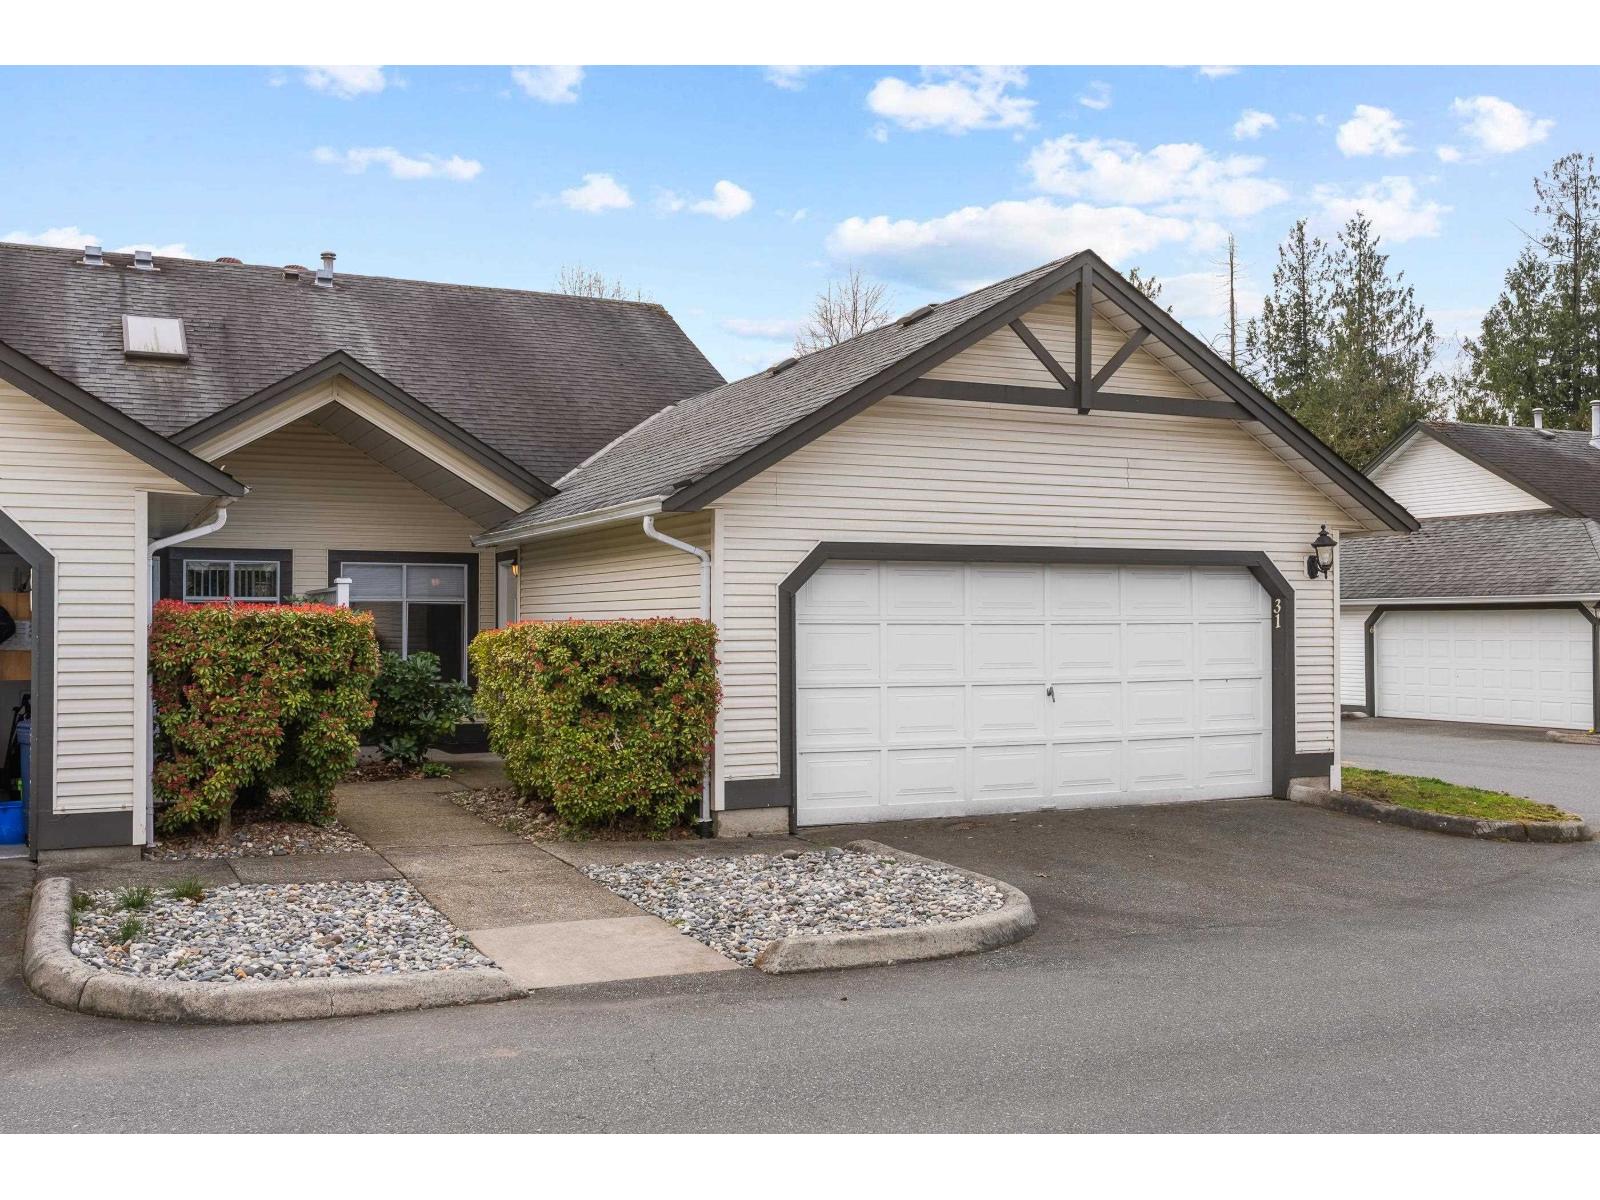
31 19649 53 Avenue
Langley, British Columbia
Welcome to Huntsfield Green, a sought-after 55+ community in a fantastic Langley location! This bright corner unit offers a spacious one-level floor plan with sunny south-facing exposure and excellent natural light. Well maintained, the home features a generous living and dining area, sunny kitchen, large primary bedroom with luxurious ensuite, and roomy closets. Complete with air conditioning, custom blinds, new hot water tank, double garage plus convenient guest parking. Residents enjoy access to the clubhouse with pool, hot tub, and a common area available to book for private events and gatherings! Contact your realtor today to book your showing! (id:61048)
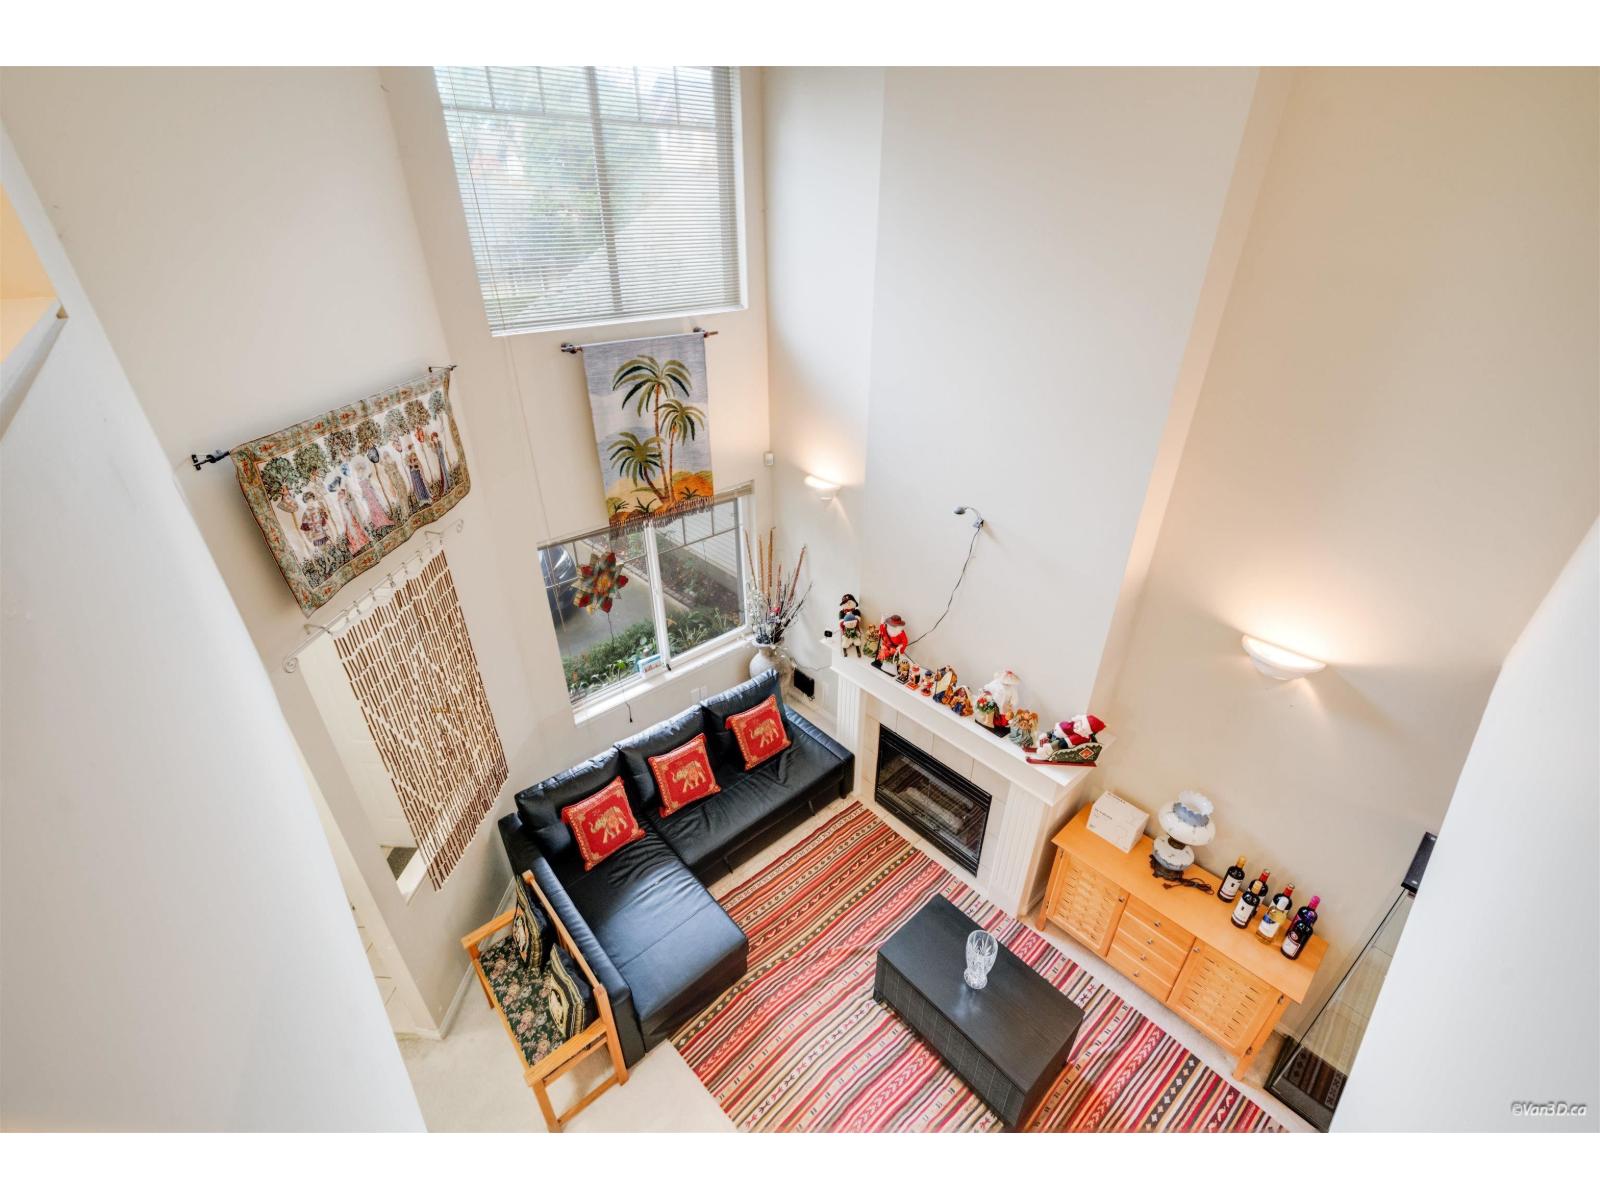
30 8888 151 Street
Surrey, British Columbia
This 2-storey, 3-bed 3-bath townhouse in a sought-after gated community is your chance to get in at the right price - bring your vision and make it your own! Soaring high ceilings in the living room set the tone, with a formal dining area, powder room & bright south-facing L-shaped kitchen flowing into the family room with patio access. Upstairs: three generous bedrooms including a primary suite with walk-in closet & private ensuite. Maintenance fee covers sewer, water & garbage. Needs some TLC - but the bones are excellent and the upside is real. (id:61048)
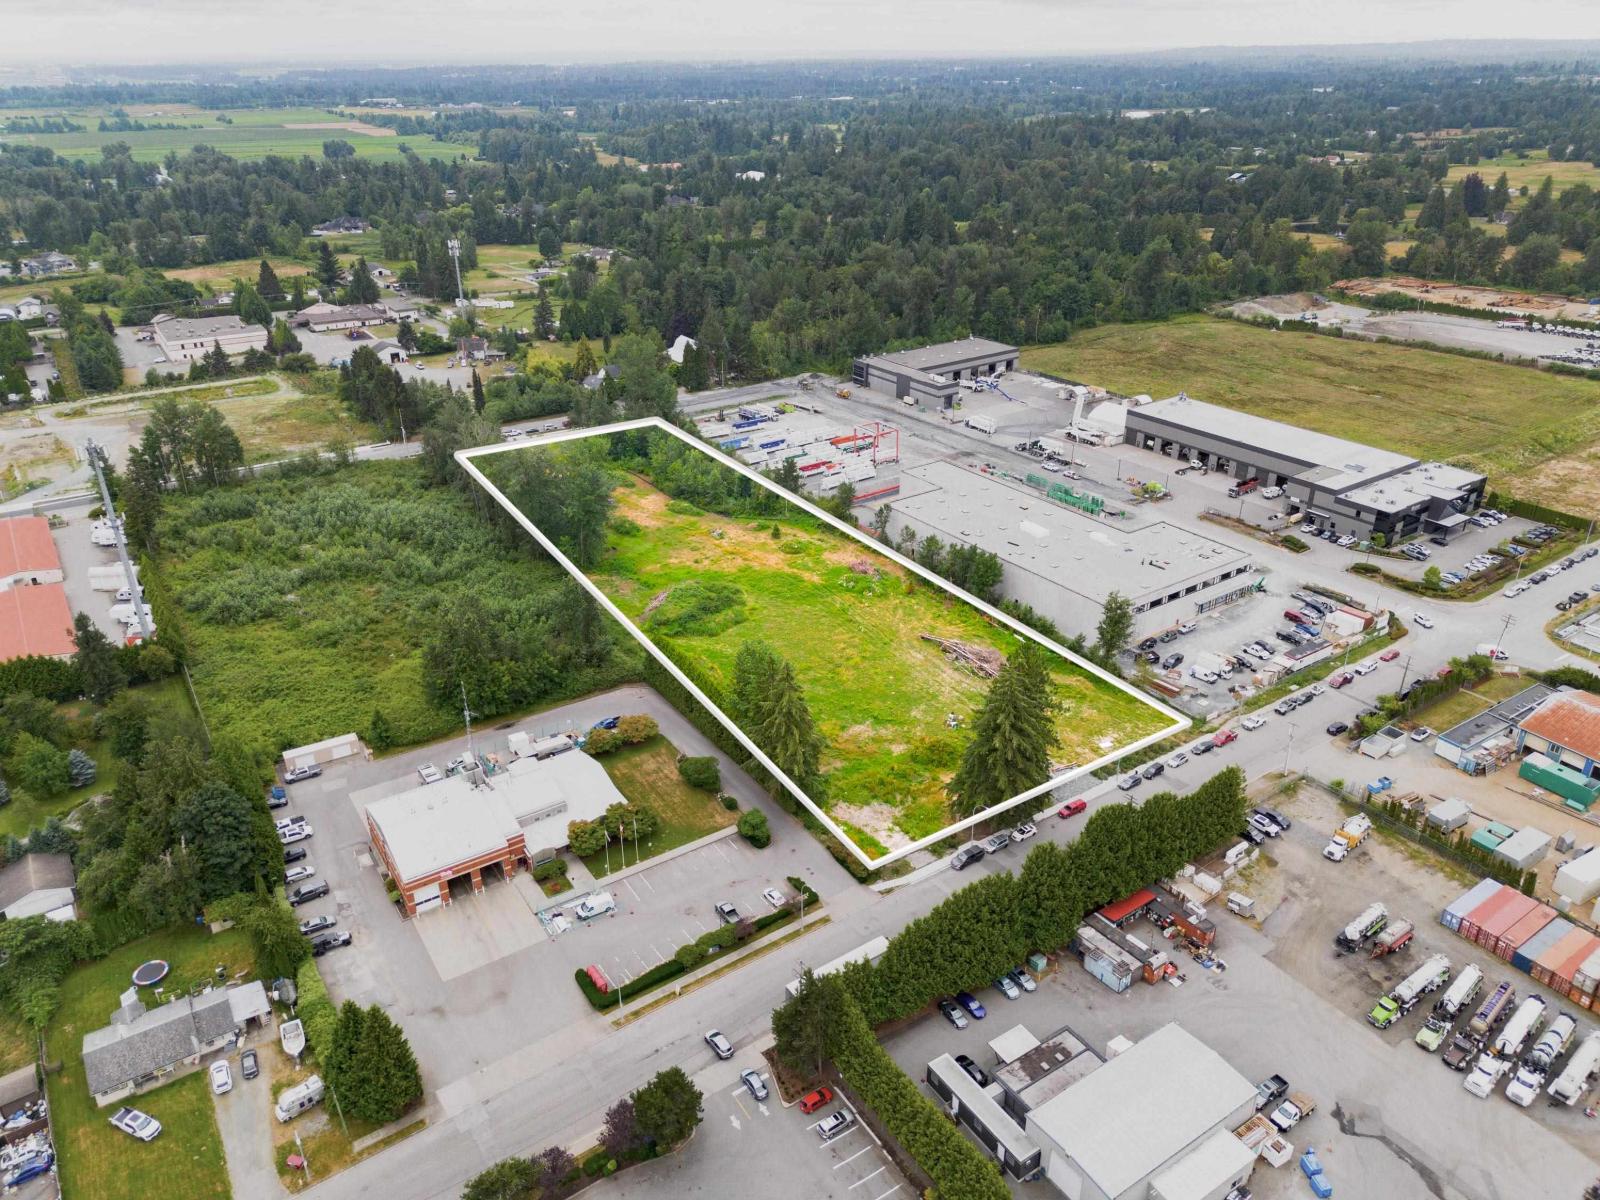
26264 30a Avenue
Langley, British Columbia
This 4.77 acre site in Aldergrove is zoned M-2 General Industrial and currently sits as vacant industrial land with a flat topography. The location offers excellent access to Highway 1 and Fraser Highway via Highway 13 (264th Street) and allows for a variety of light-industrial oriented developments. Conceptual plans are available for one 101,563 square foot building for a single occupant; or two buildings totaling up to 70,325 square feet demised into 16 strata units. Please inquire with the listing agent for details. (id:61048)
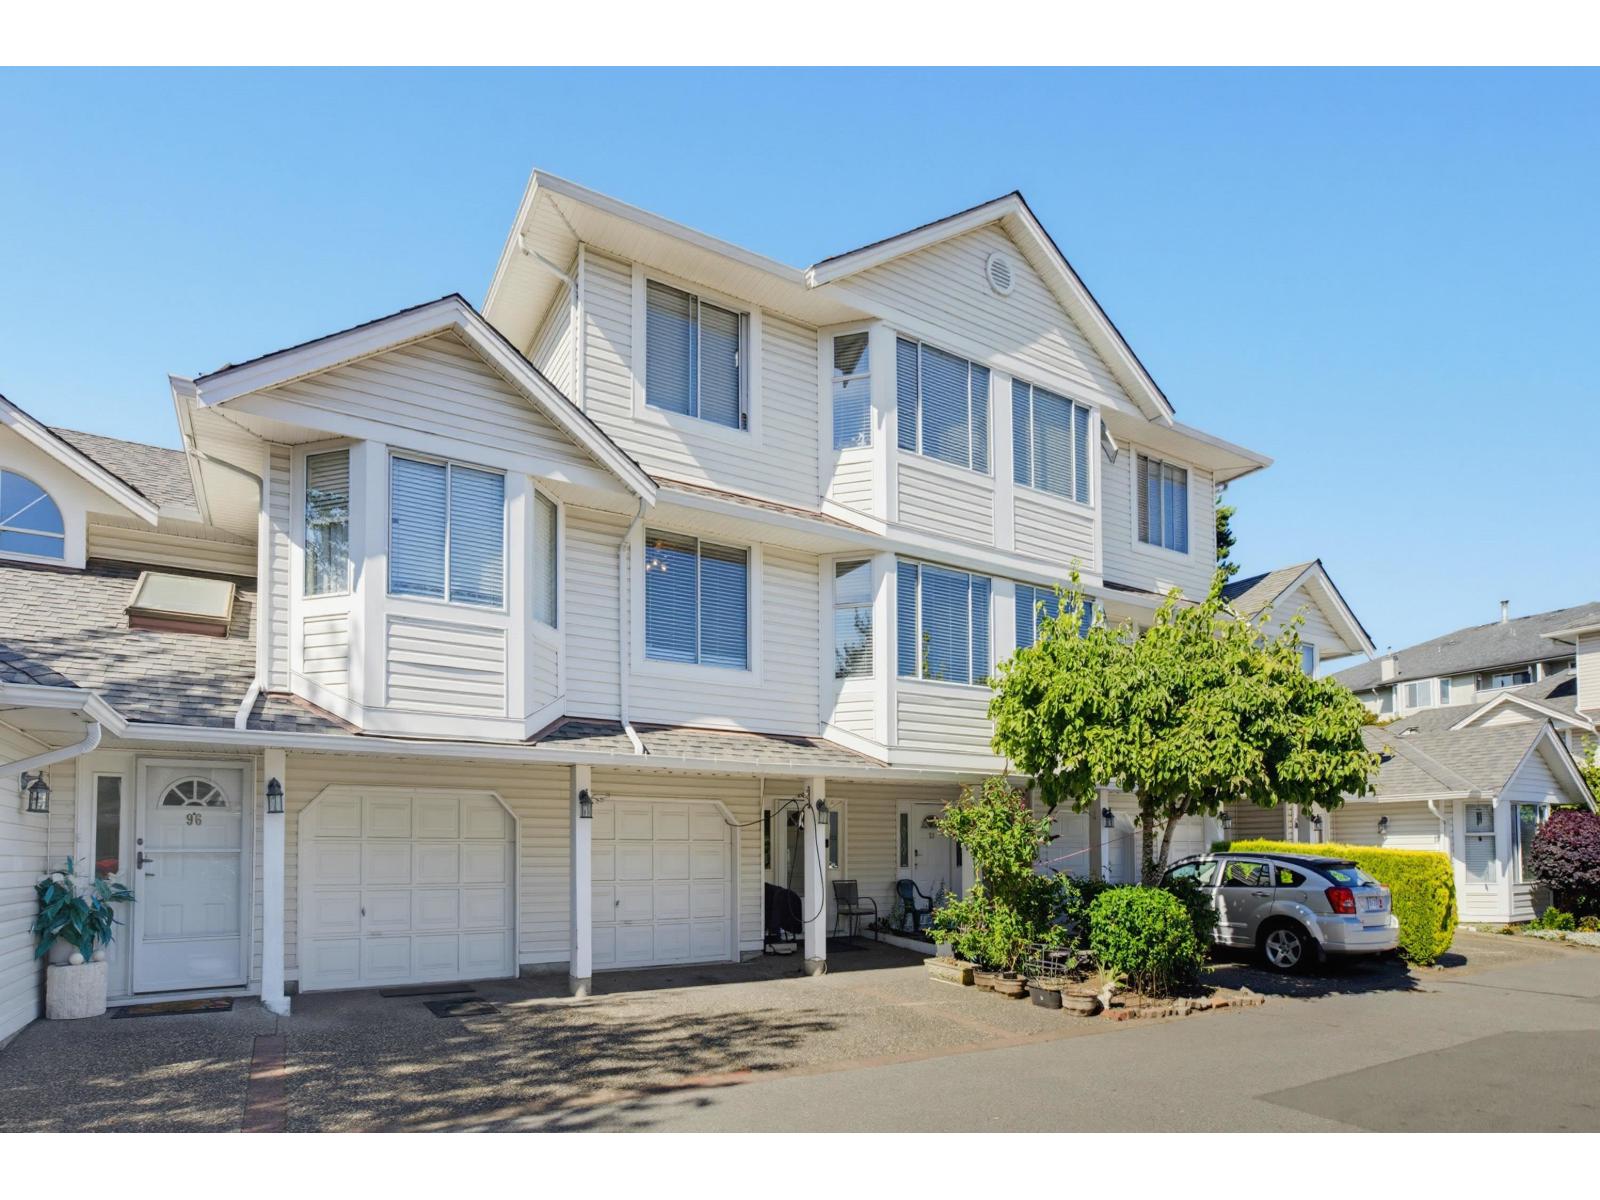
97 7955 122 Street
Surrey, British Columbia
Spacious home is ready for new owners to enjoy! Great location in Complex with room for everyone! Bring the pets too - the whole family is welcome here! The lower Recreation Room is currently being used as a huge bedroom-with 3 other bedrooms above the main floor. Spacious living area offers multi-cupboarded kitchen with large central work and seating Island and multi-cupboards. Great open plan leading to spacious dining and living room areas. This is a welcoming home that will suit the whole family and the pets. Shopping, amenities, & transportation are within walking distance. Your new home awaits - call today to view before it is gone! (id:61048)