Presented by Robert J. Iio Personal Real Estate Corporation — Team 110 RE/MAX Real Estate (Kamloops).

789 E 41st Avenue
Vancouver, British Columbia
Attn: Developers and investors! Land Assembly. Sold in conjunction with 771, 779, 783 & 789 E 41st ST. A combined frontage of 164 & 122 depth with back lane access, almost 20,000 sqft combined. Along the line of Rapid Transportation (64m away from #41 bus stop and 8 minutes to Oakridge Skytrain Station via transit and 4 minutes via car) for easy access to Downtown. One block away from John Oliver Secondary school and 2 blocks away from Sir Alexander Mackenzie School. Right across Memorial South Park. Great potential for future rental building. (id:61048)
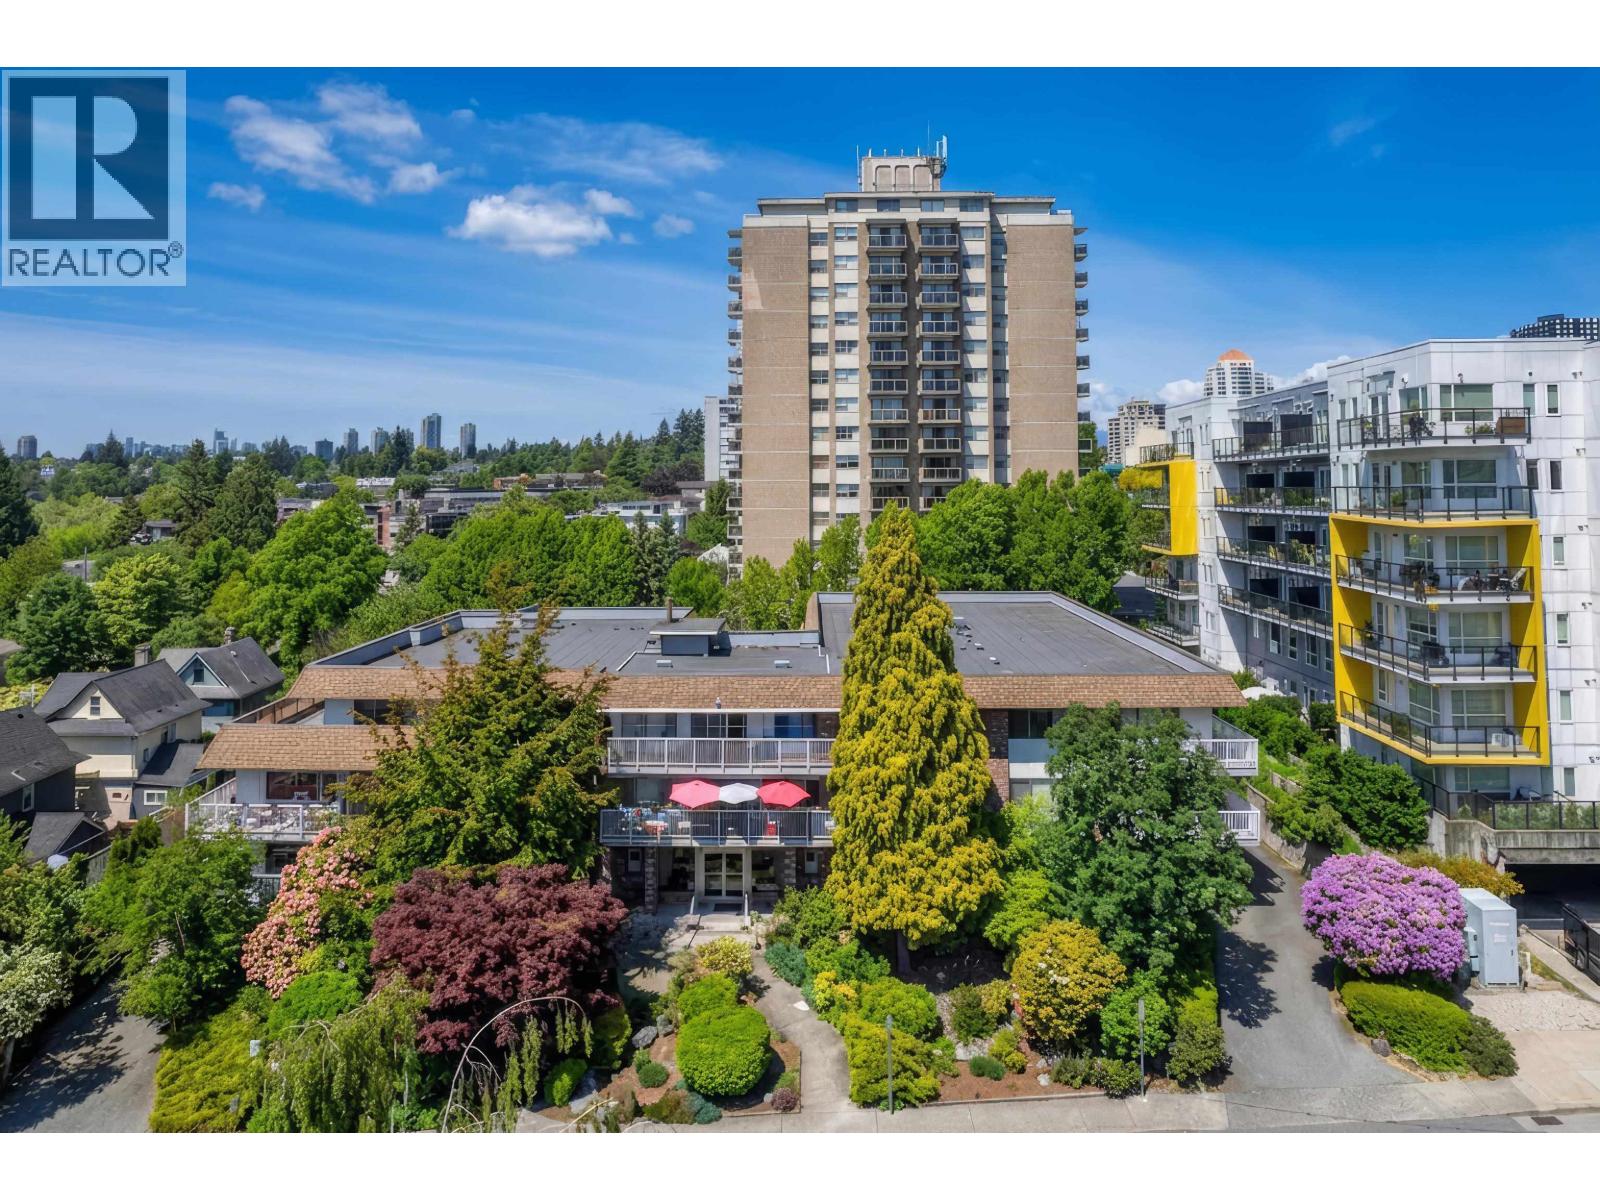
109 815 Fourth Avenue
New Westminster, British Columbia
This spacious and beautifully renovated 1 BED plus FLEX in the heart of Up Town New West feels like home. Featuring renovated kitchen with quartz counters, tile backsplash, new s/s appliances and gorgeous two-toned cabinets. Plus updated 4 piece bathroom and versatile Den/Flex room perfect for a home office, nursery or guest bedroom. Enjoy a large living and dining area - bring your house size furniture. Plus HUGE primary bedroom easily fits a king-size bed. Well-maintained building with indoor salt water pool, shared laundry on every floor, and maintenance fees that include heat and hot water. Just Steps to shopping, restaurants, parks, schools, and transit. (id:61048)
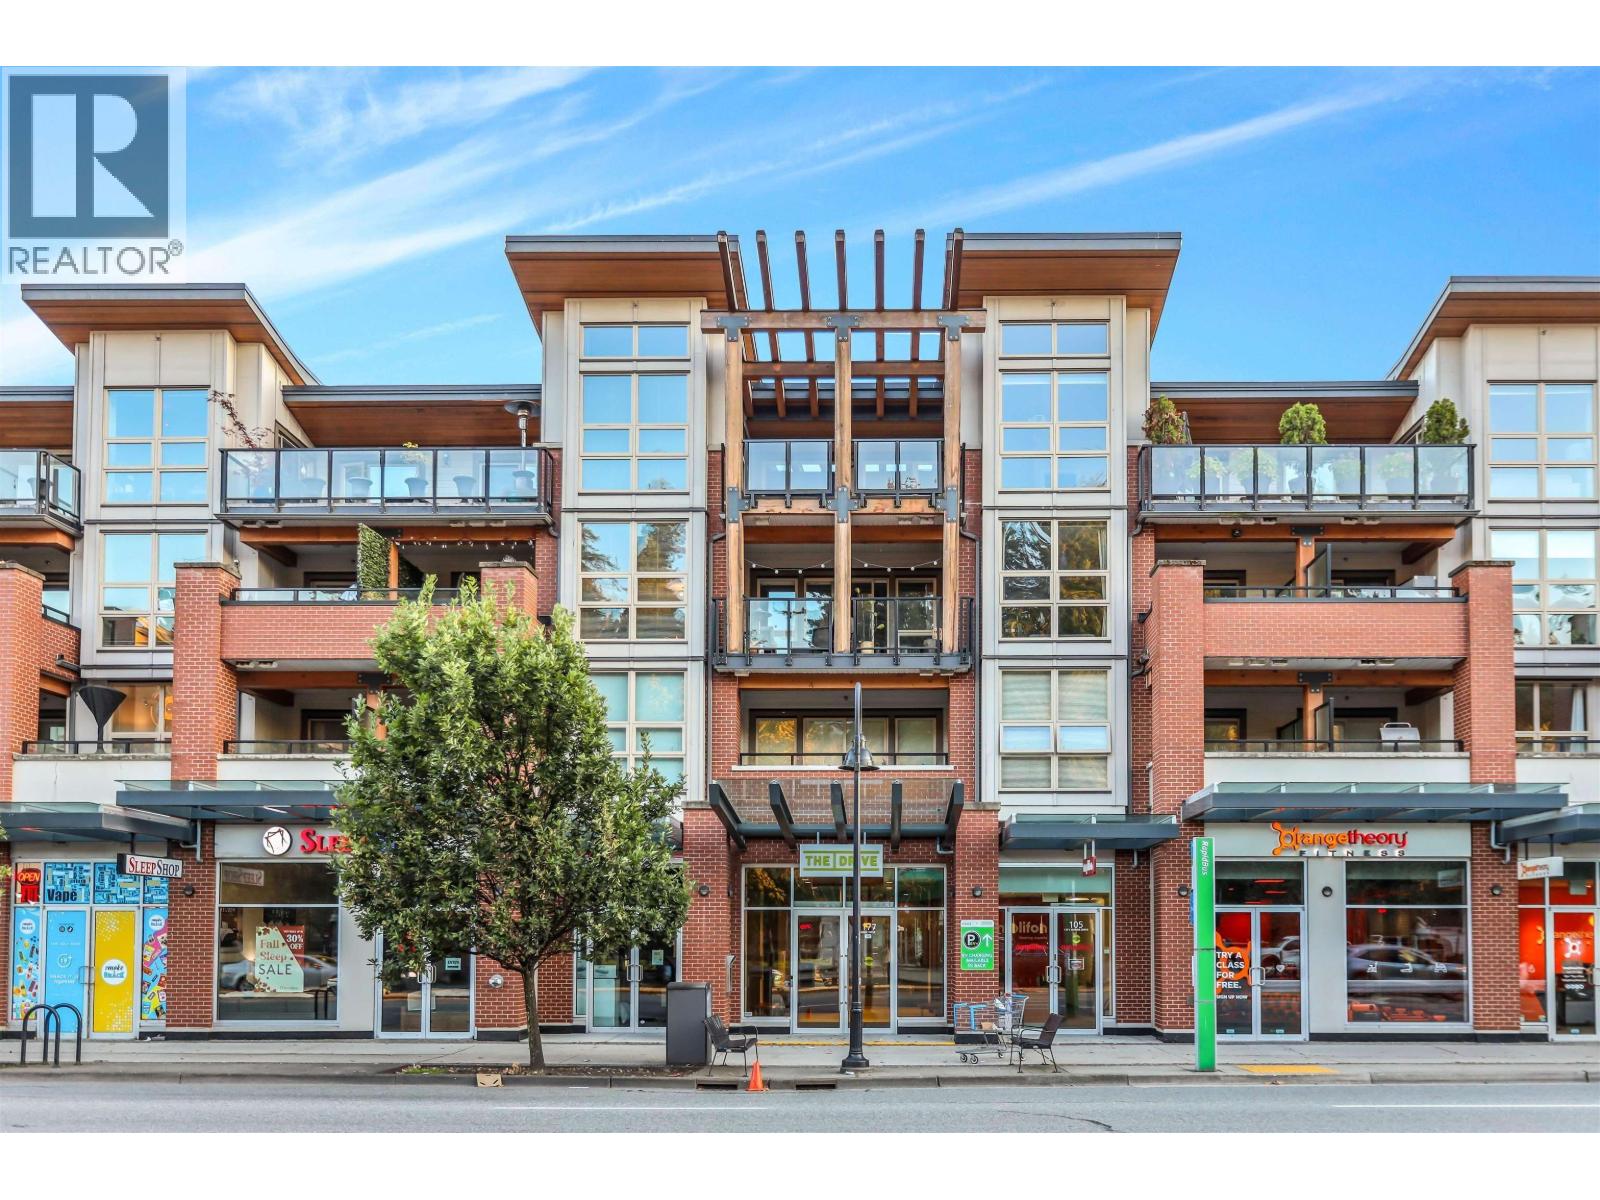
204 1177 Marine Drive
North Vancouver, British Columbia
Welcome to The Drive by Onni in the heart of North Vancouver! This bright and beautifully designed 2 Bed + 2 Bath home offers 893 sq.ft. of functional living space with 8´5 ceilings, huge windows, and a thoughtfully designed layout with separated bedrooms for added privacy. The modern kitchen features stainless steel appliances, gas range, elegant cabinetry, and a spacious island perfect for everyday living and entertaining. The primary bedroom includes a walk-in closet, double-sink ensuite, and access to one of two private balconies, while the second bedroom also offers a walk-in closet and balcony access. Enjoy hardwood floors, in-suite laundry, 2 parking, and over 160 sq.ft. of outdoor space ideal for relaxing year-round. Enjoy fantastic amenities including a gym, party room, rooftop BBQ area, and children´s playground. Located steps to Capilano Mall, shops, and more. This home offers the perfect blend of comfort, convenience, and North Shore lifestyle! (id:61048)
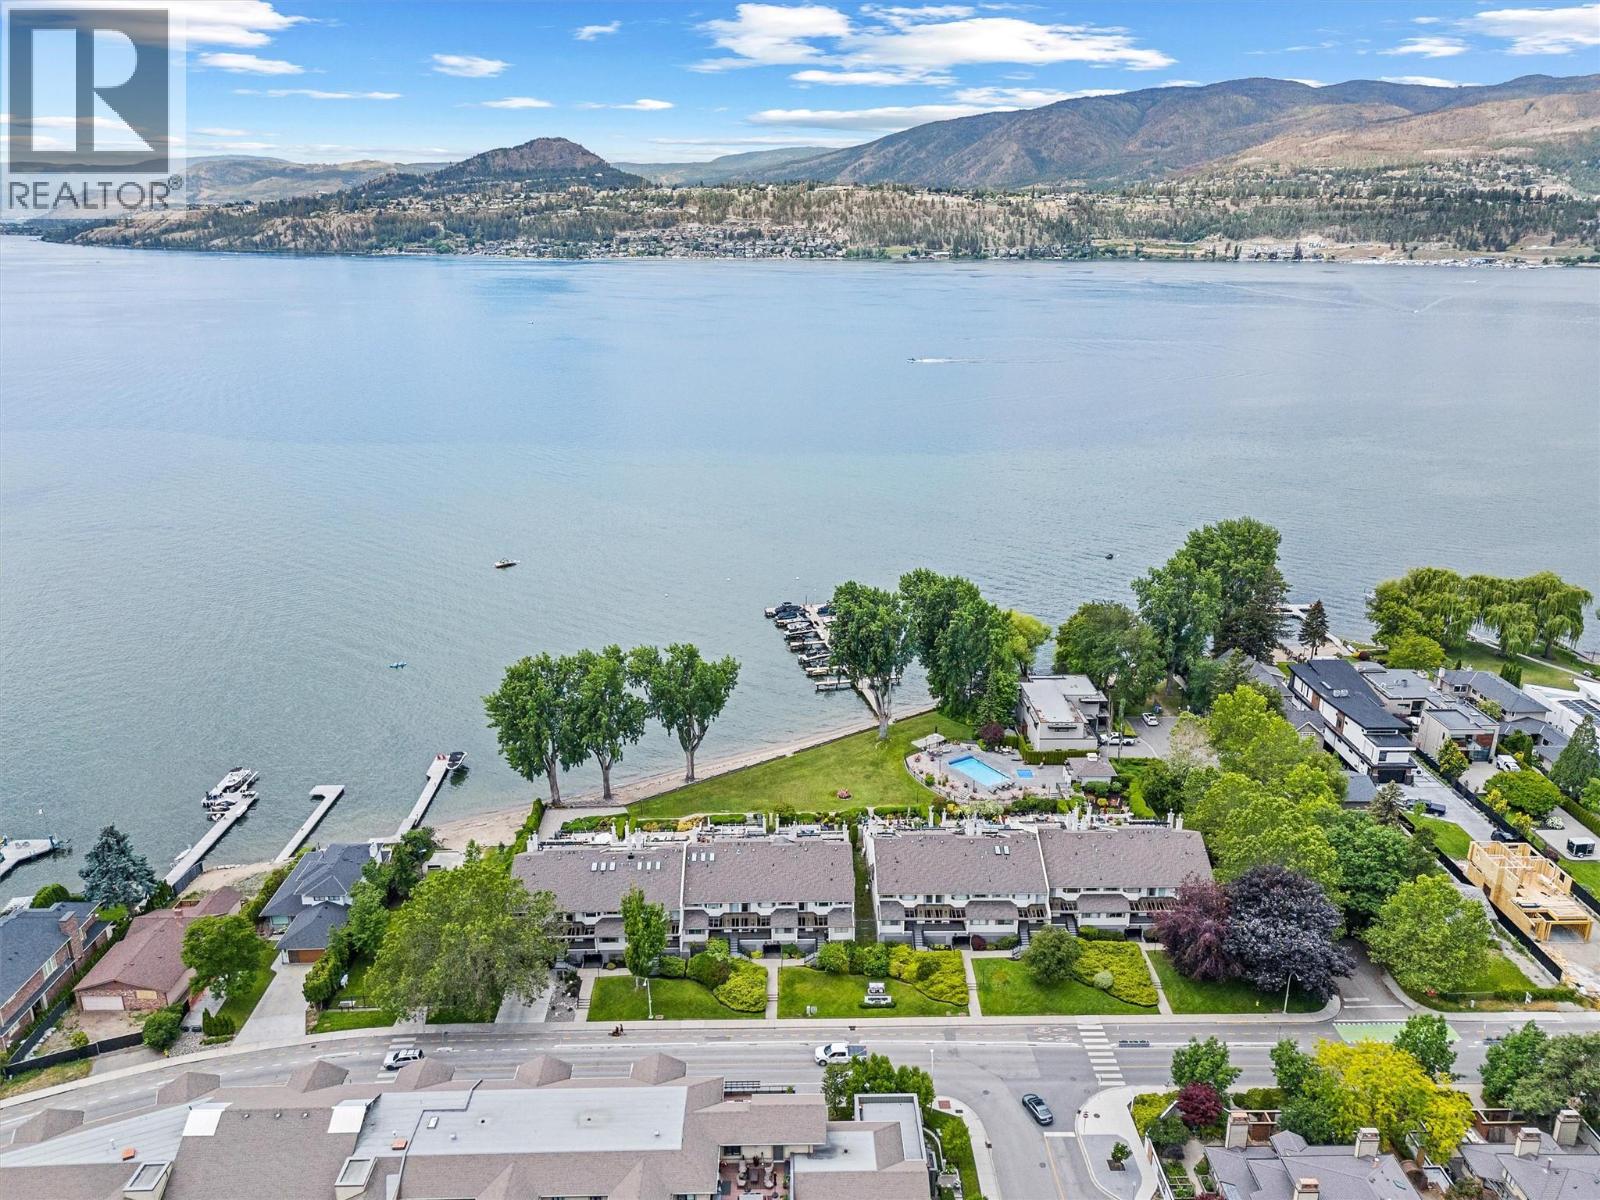
2900 Abbott Street Unit# 202
Kelowna, British Columbia
Fantastic Value!! This beautiful waterfront residence offers bright, spacious one-level living in one of Kelowna’s most sought-after communities. Featuring two generous bedrooms and two bathrooms, the home includes a modern maple kitchen with an eating peninsula and adjacent dining area, perfect for entertaining. The living room, complete with a cozy gas fireplace, opens into a sun-drenched flex space through new floor-to-ceiling glass doors, leading to a fully refurbished lakefront patio. The expansive primary bedroom features a walk-through closet and a luxurious 5-piece ensuite with a glass shower and soaking tub. Additional highlights include updated LED recessed lighting, remote-controlled foyer lighting, blackout blinds in the front bedroom, new ceilings in the primary suite, refreshed paint and hardware, a split-unit heater and A/C in the living room, a newer LG slide-in range, and a large in-suite storage closet. The newly renovated laundry room adds to the home’s convenience. Building enhancements include a rubberized entry staircase and landings, fresh exterior paint, and updated front landscaping. Residents enjoy access to a concrete pool and newly tiled hot tub, along with secure underground parking—stall #28 included. Centrally located and within walking distance to Pandosy Village and situated directly on the Abbott Street corridor, this home blends modern comfort with timeless lakeside charm. (id:61048)
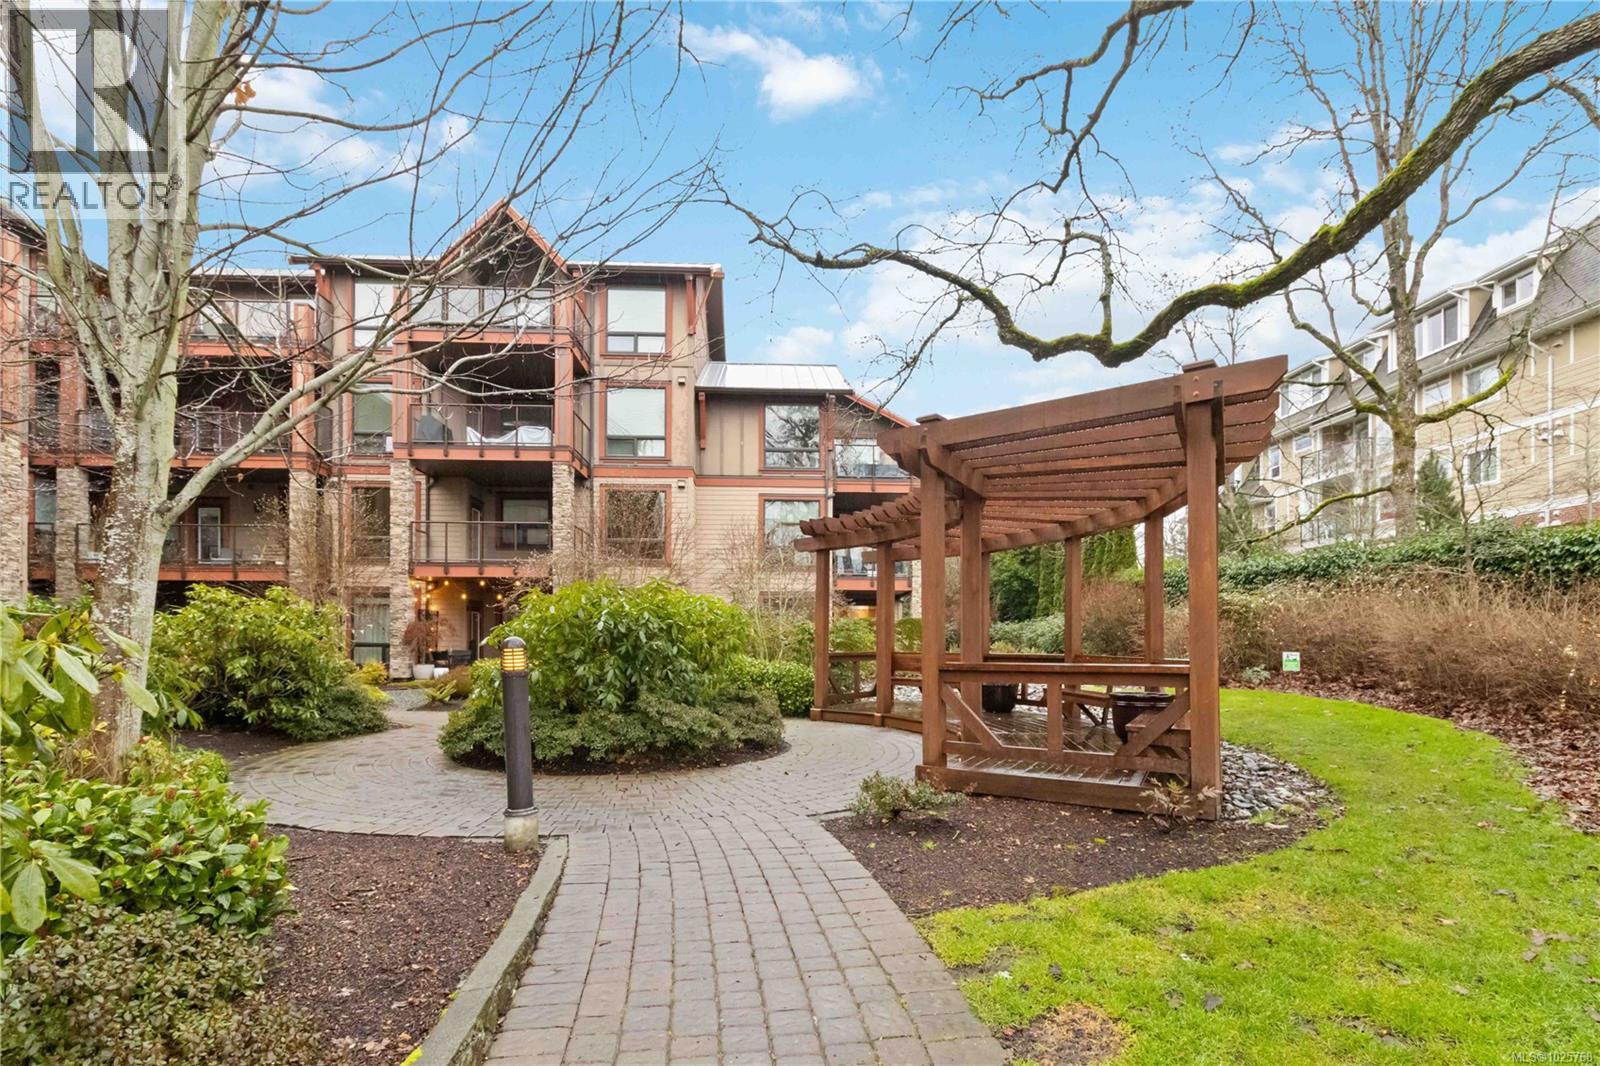
112 4529 West Saanich Rd
Saanich, British Columbia
The Duval in the highly sought after Royal Oak community. This ground floor two-bedroom, one-bathroom home looks out onto a green, lush outdoor space with well maintained landscaping. The open concept kitchen, dining area, and living room create a bright and inviting living space, while the bedrooms and bathroom are thoughtfully set apart for privacy. The primary bedroom is generously sized, and features a built in closet. Additional highlights include high ceilings, in-suite laundry, ample storage, a separate storage locker, a designated parking stall, a car wash station, and fourteen visitor parking spaces beyond the secure gate. Located just minutes from excellent schools, the Commonwealth Recreation Centre, Beaver Lake trails, and the Royal Oak Shopping Centre, this home offers easy access to all the amenities you need for everyday life. Barbecues, pets, and rentals are welcome, offering flexibility for a variety of lifestyles. (id:61048)
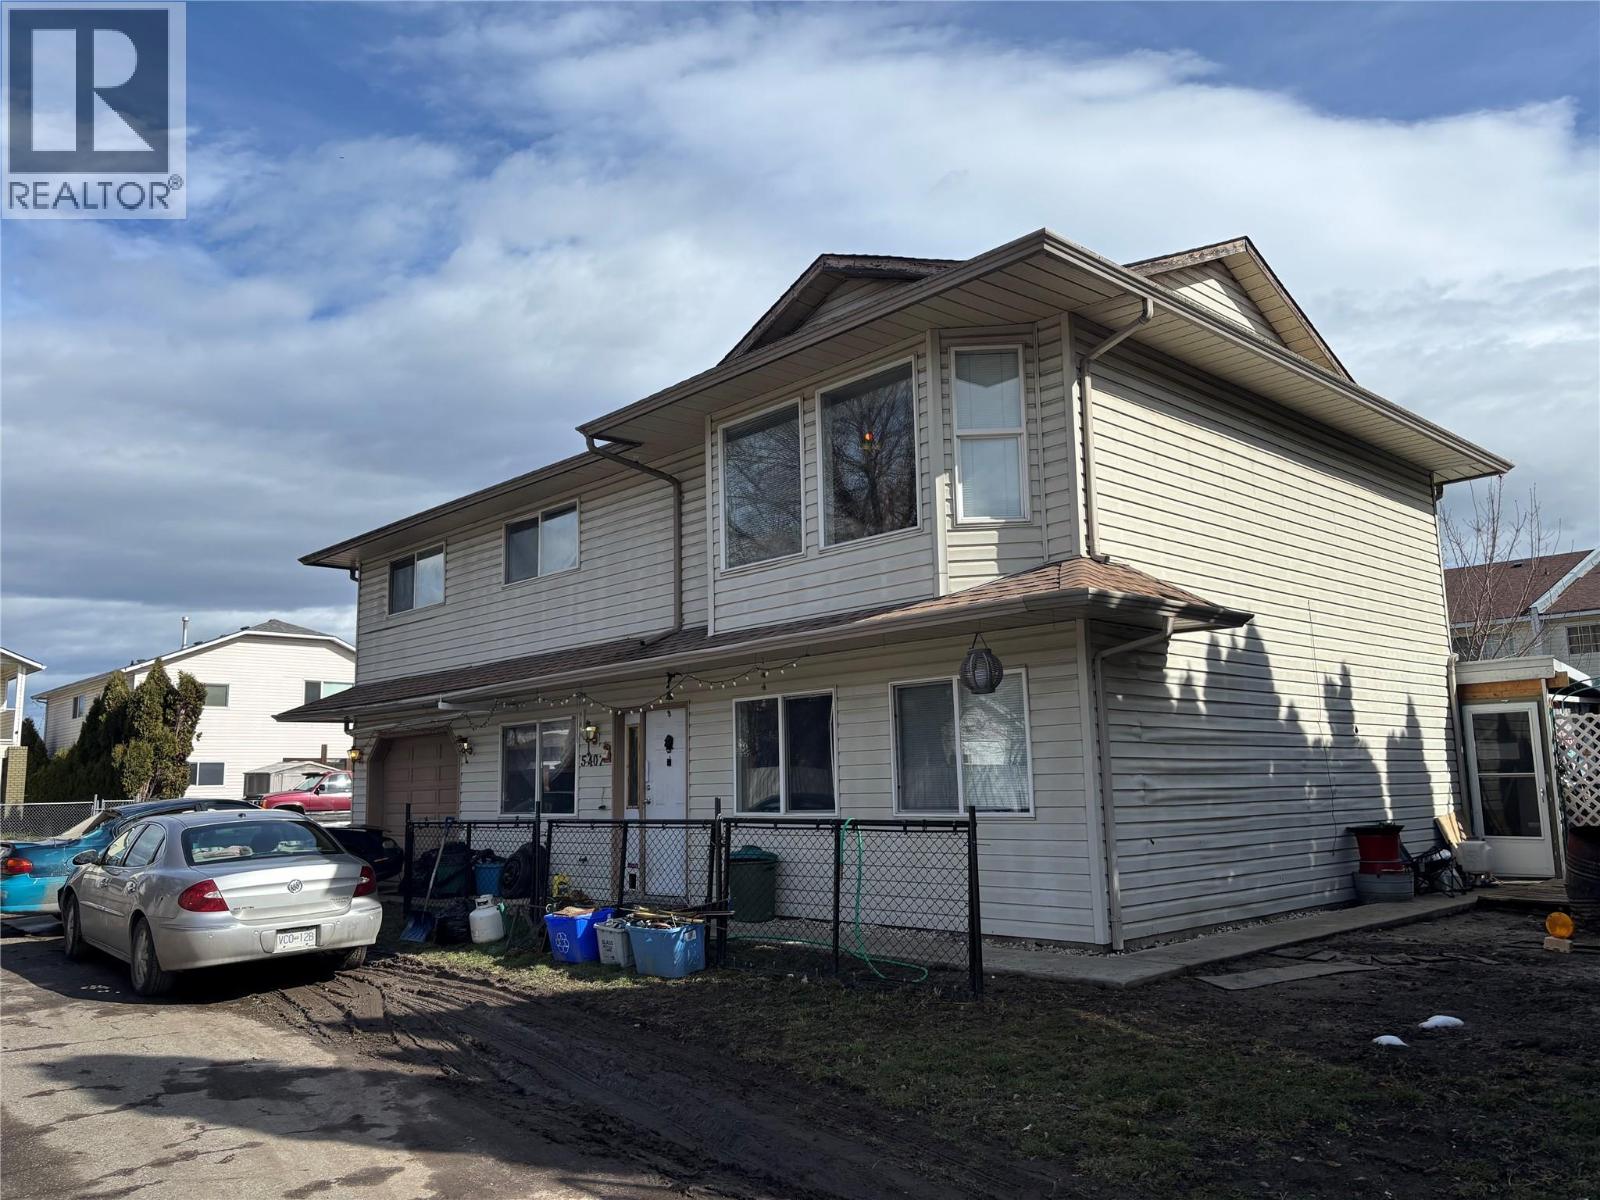
407 Baird Avenue Unit# 5
Enderby, British Columbia
Court Ordered sale. This is an unstructured strata complex - there are no bylaws, rules, minutes, financials, depreciation report, nor contingency fund. Please advise Buyers to seek independent legal advice if this is of concern. $150 annual strata fee covers snowplowing of common area road. Bare land strata. All measurements approximate & should be verified by Buyer if important. Roof apx. 5 years old. Furnace not operational (id:61048)
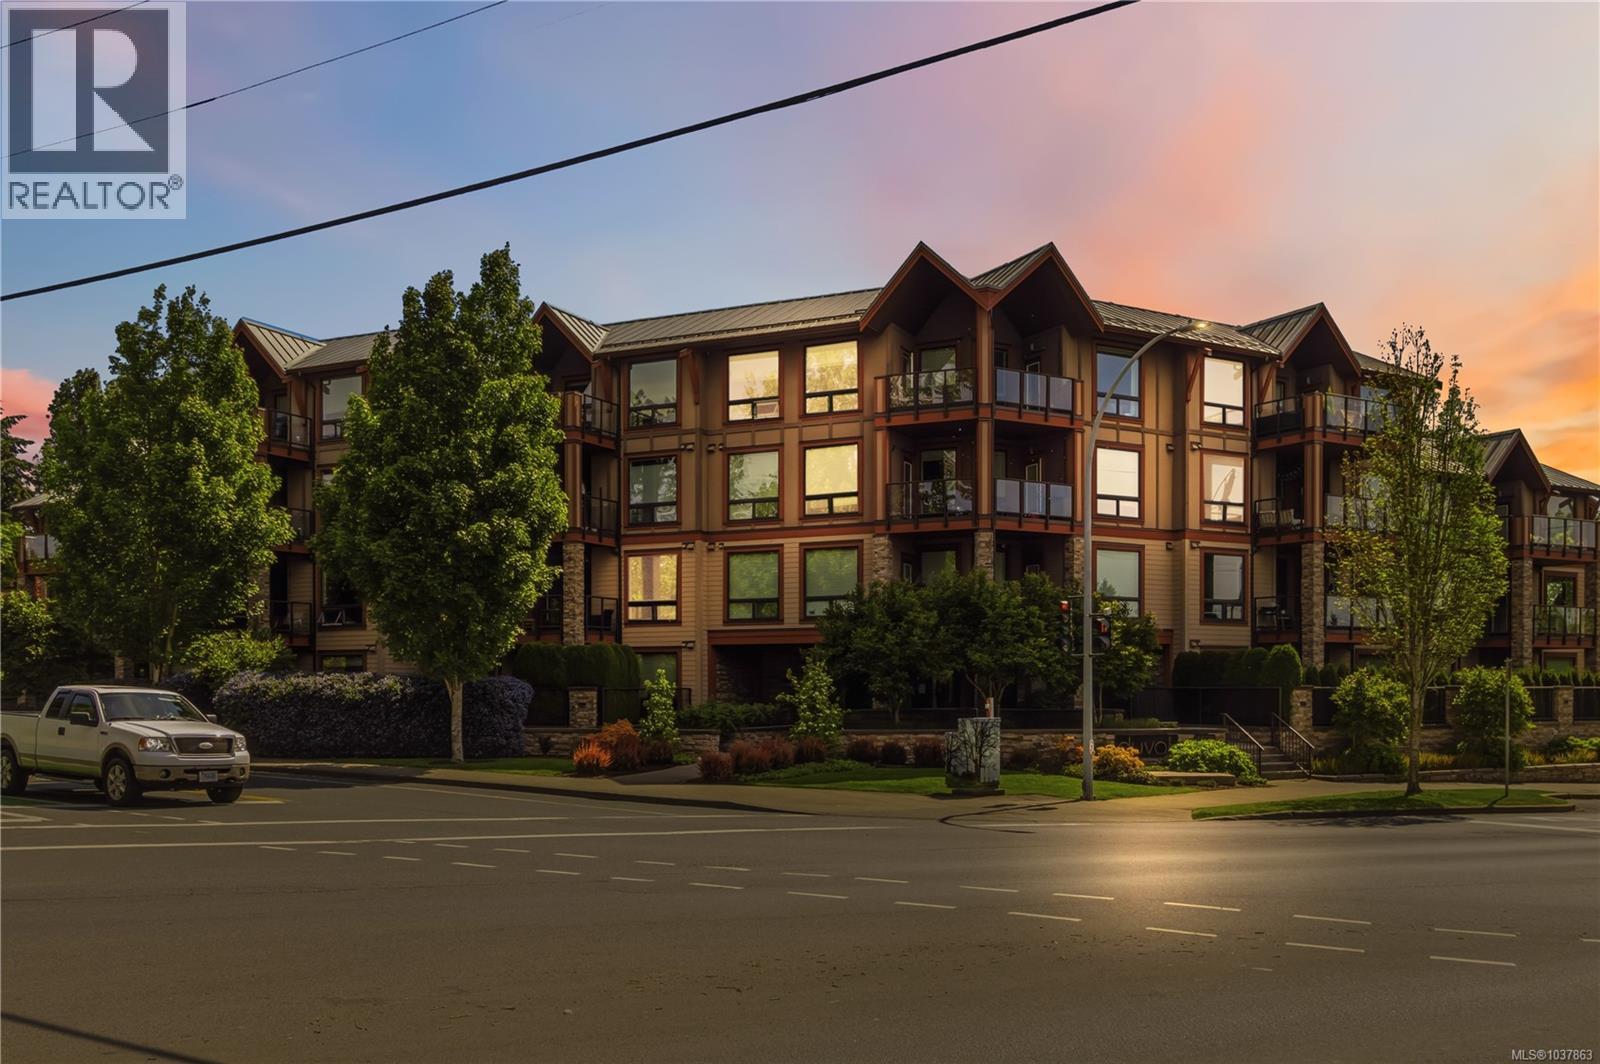
104 4529 West Saanich Rd
Saanich, British Columbia
Located in the highly sought-after Royal Oak community, offering comfort, convenience, and a peaceful outlook. This ground-floor 2 bed/1 bath home overlooks a beautifully maintained landscaped green space, creating a calm and private setting. Inside, the bright open concept kitchen, dining, and living area provides an inviting space for everyday living and entertaining. The bedrooms and bathroom are located just off the main living area, and the primary bedroom offers a generous footprint. Notable features include high ceilings, in-suite laundry, ample storage plus a separate storage locker, and a designated parking stall. Residents also enjoy a car wash station and 14 visitor parking spaces within the secure gated complex. Ideally situated just minutes from schools, Commonwealth Recreation Centre, Beaver Lake trails, and Royal Oak Shopping Centre, this home offers exceptional convenience. Barbecues, pets, and rentals are permitted, adding flexibility for a range of lifestyles. (id:61048)
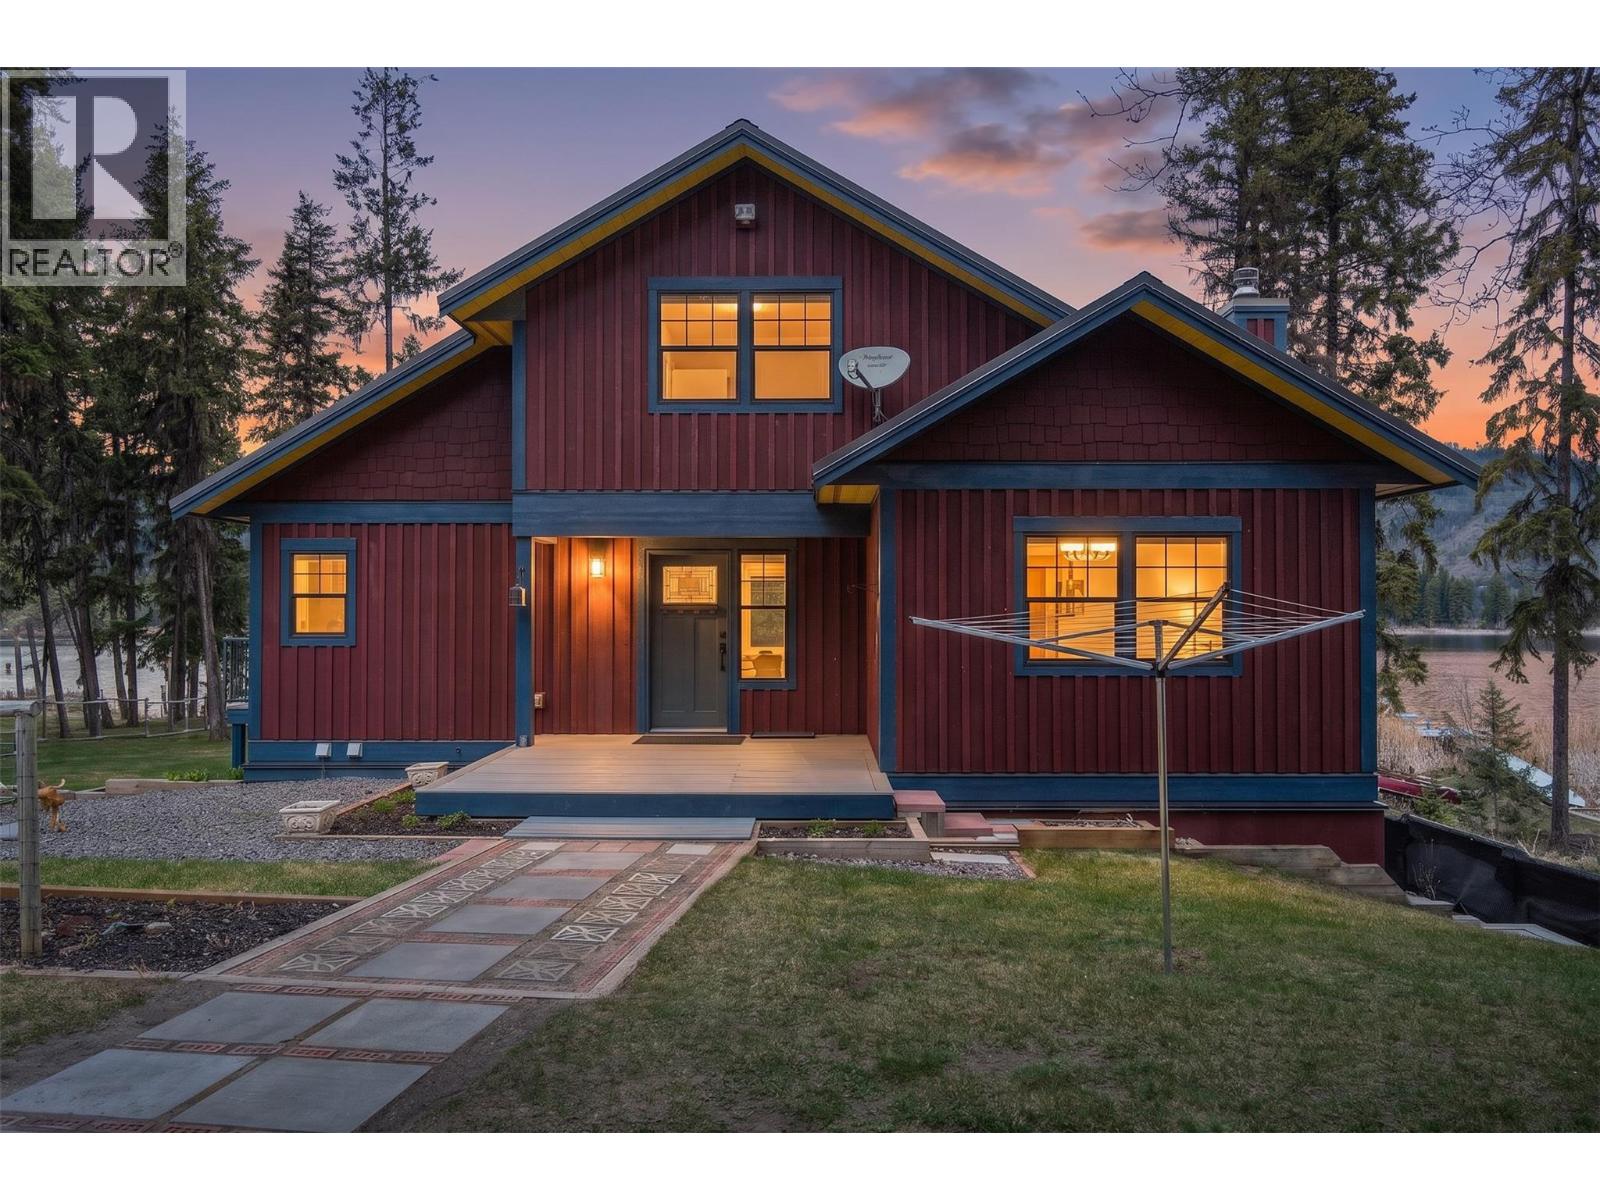
3461 Red Lake Drive
Kamloops, British Columbia
Fully furnished! Custom-built Red Lake waterfront retreat with private dock on a 1.10-acre lot. This 2013 home offers approx. 2,150 sq.ft. with 3 bedrooms and 2 bathrooms, featuring vaulted ceilings and a bright open main floor with lake views and deck access. Two bedrooms are located on the main level, while the spacious primary bedroom is set on the lower level alongside a family room, storage room and attached garage. Loft provides flexible space for office or additional sleeping. Recent updates include low-maintenance landscaping, new front deck, refreshed trim/finishing, and new fridge and hot water tank. Large covered concrete patio is pre-wired for a hot tub. Outside features include a bunkie with outhouse, a second outbuilding with loft (suitable as a bunkie or storage), and a fully powered sea can set up as a shop. Built with an ICF foundation and Low-E/Argon high-efficiency windows. Electric/wood heat with ducted circulation, RV parking and ample storage. Located approx. 1 hour from Kamloops and 4 hours from the Lower Mainland, with access to year-round recreation including renowned fishing, hunting, snowmobiling and ATVing. Reach out to the listing agent to book your showing! (id:61048)
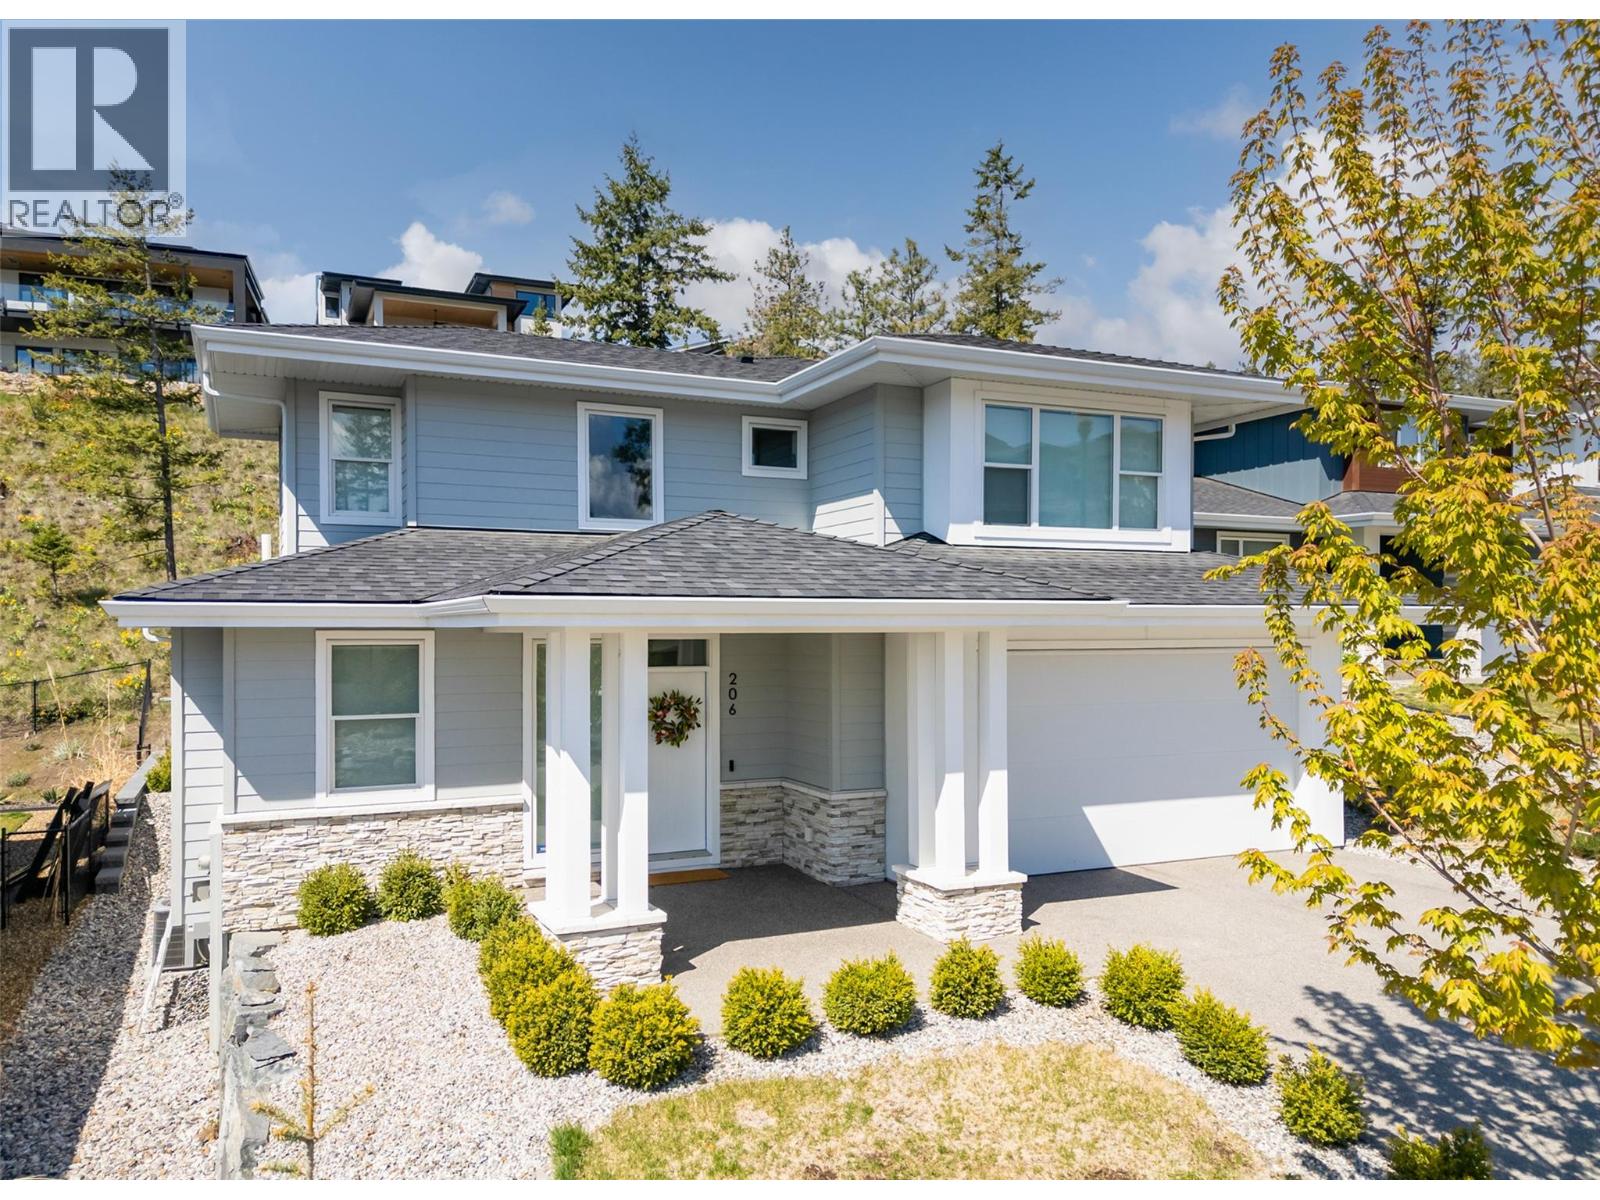
206 Echo Ridge
Kelowna, British Columbia
MODERN 2 STOREY 4 YEAR OLD RYKON BUILT 3 BED plus DEN HOME with LANDSCAPED BACK YARD big enough for a POOL, plus Unfinished Basement for further options! Situated in a neighbourhood of new executive homes, this one is a beauty! Modern design with open spacious rooms, big windows that lets tons of natural light in, clean crisp lines. Neutral warm decor and up to date current fixture styles, easy care vinyl plank floors & 9'ceilings are sure to Impress! Large pillared Entry welcomes you in. Massive great room-dining area has room for all sorts of entertaining, family life and your big furniture set! Large picture windows overlook the landscaped grassed yard and mountainside. 2 Sets of glass sliding doors. Gas fireplace centers the room & is enjoyed by dining & kitchen areas. Large Gourmet kitchen with Quartz Counters, 2 Tone Cabinets and big in-island sink is a Dream! Main floor office/ den space with potential for 4th bed. Laundry room with sink, cabinets & extra storage shelving is convenient in the large mud room off of kitchen. Upstairs is family friendly with 3 bedrooms. King-sized primary suite enjoys a luxurious 5 piece Ensuite that is fresh and bright, double sinks, large soaker tub, beautiful tile work, quartz counters & frameless glass shower. Generous Walk In closet has built in organizers. Full unfinished basement area with pot for 2 beds, family room, bathroom and your ideas! Beautiful Wood Interfaced Wilden. Only steps to Hiking Trails. Close to UBCO, Airport. (id:61048)
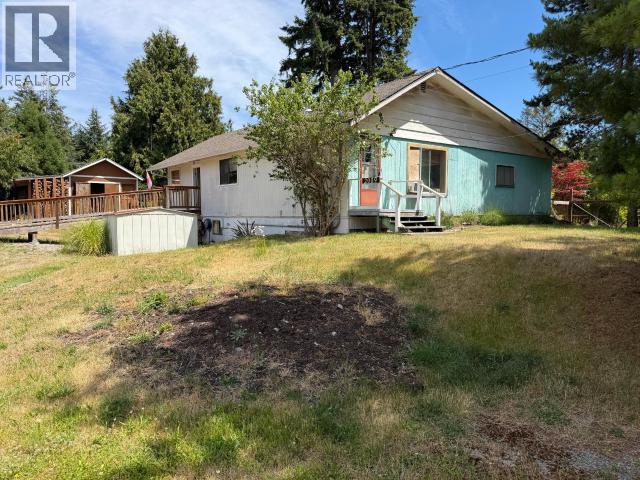
2009 Nicholas Ave
Texada Island, British Columbia
A 2 bedroom ranch style home located in Van Anda on Texada Island. Set on 0.41 of an acre this home features a 15x23 garage, 11x16 shed, wood and electric heat. The garden needs some attention but has great potential. Call for your appointment to view. (id:61048)
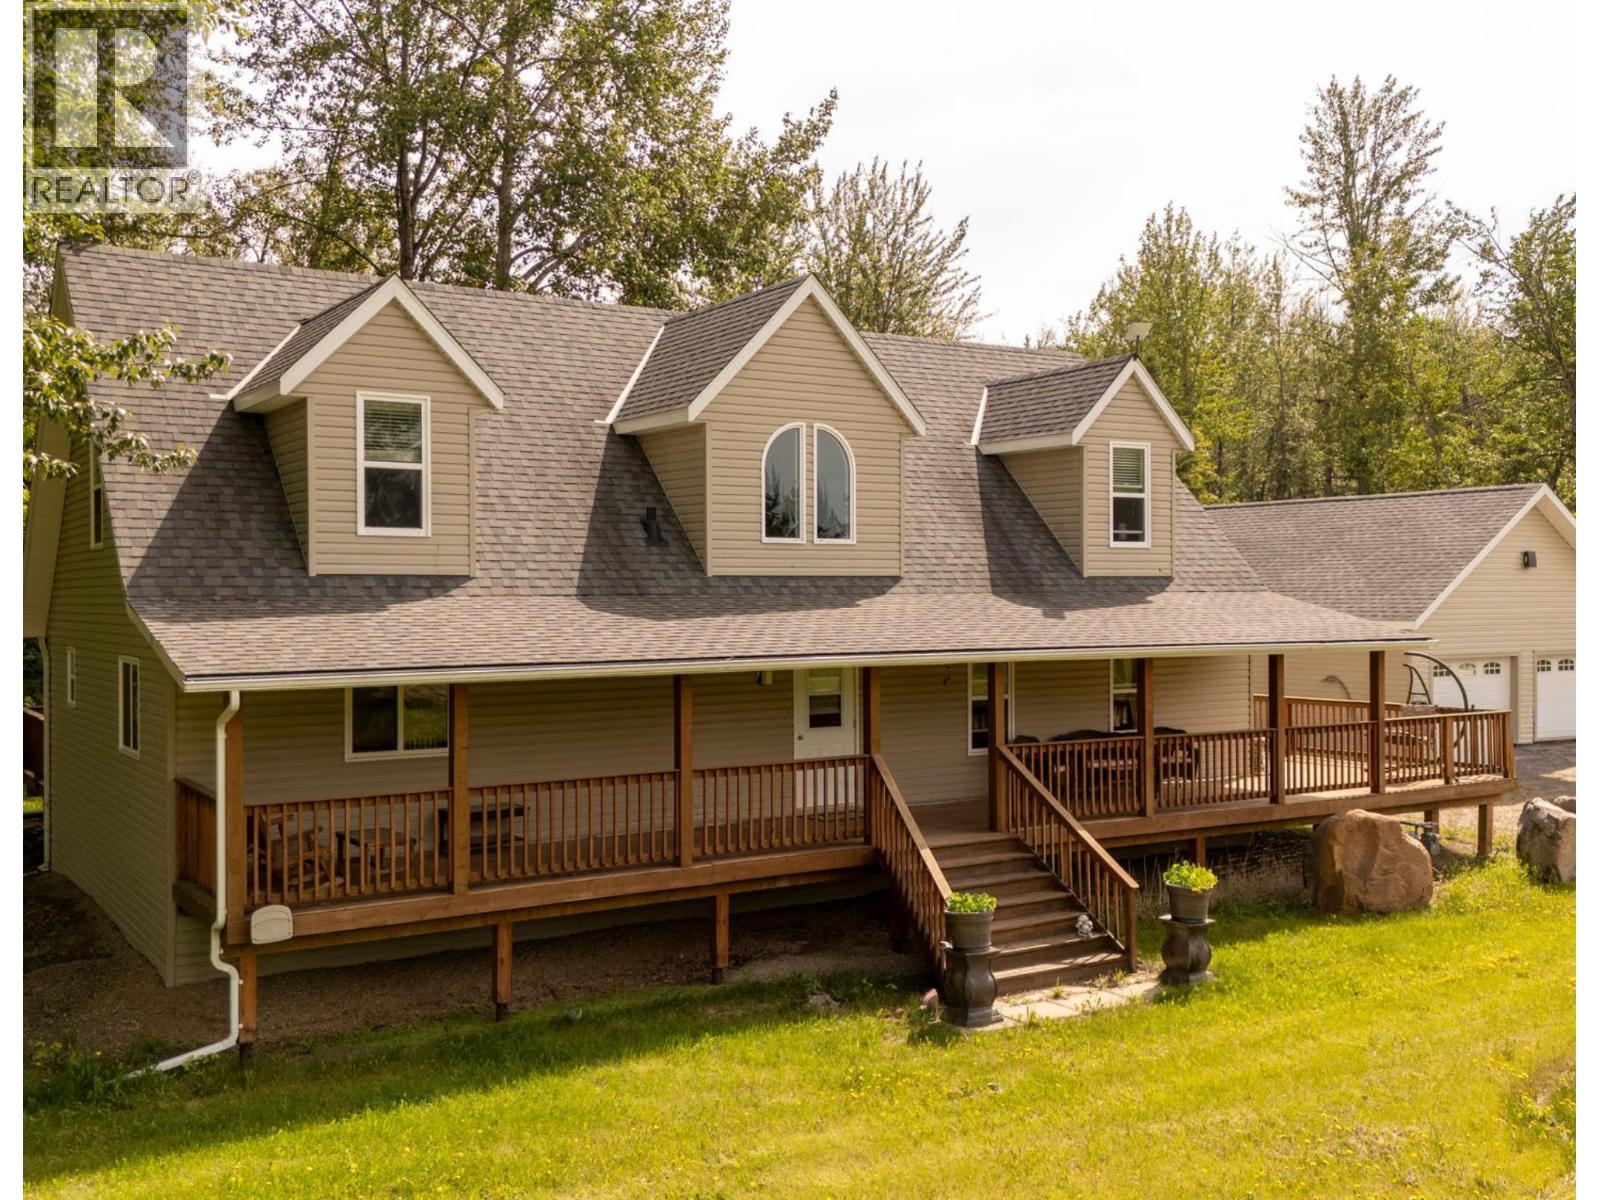
5793 Taylor Flats Subdiv
Fort St. John, British Columbia
Welcome to your private retreat in Taylor on 4.32 acres of peaceful country living. The bright upper level features a spacious, natural light-filled living area and two generous bedrooms. The lower level offers a private primary suite with a large ensuite and soaker tub, plus a versatile den ideal for an office, gym, or guest space. Oversized rooms throughout provide comfort for the whole family. Step outside to a wrap-around deck perfect for relaxing or entertaining, and unwind in the hot tub while enjoying the serene surroundings. Wildlife regularly visits the property, adding to the natural charm. With well water, ample outdoor space, and the quiet of acreage living just minutes from town, this home offers the perfect blend of comfort, privacy, and lifestyle. (id:61048)
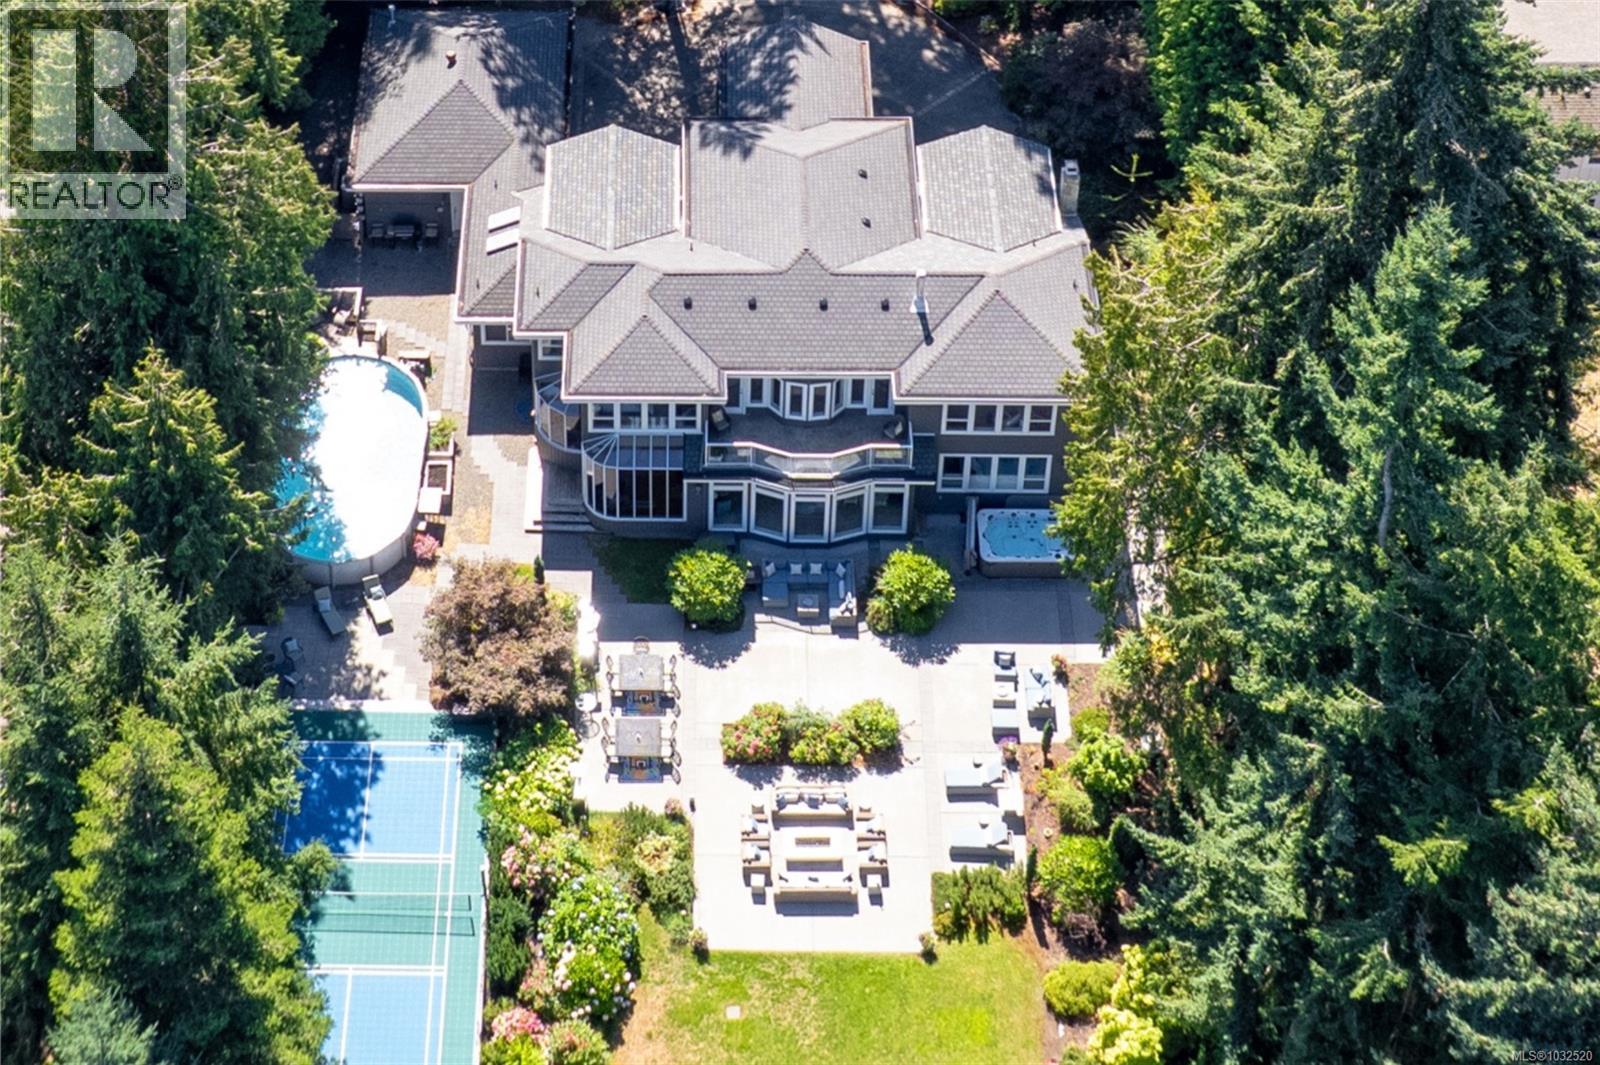
1895 Widgeon Rd
Qualicum Beach, British Columbia
Welcome to this private gated 5-acre waterfront estate, a rare offering with two homes and direct beach access. Together they provide 7 bedrooms, 8 bathrooms, and covered parking for 7 vehicles. Resort-style amenities include an above ground outdoor pool, hot tub, sports court, gazebo, and an expansive firelit patio overlooking the ocean. The main home offers 5 bedrooms and 4 baths. Double doors open to a dramatic foyer with twin curved staircases, leading to a firelit living room with a wall of windows framing captivating ocean views and infinity lawns. Highlights include a wood-paneled library and an oceanside primary suite with spa-inspired ensuite, walk-in closet, and plaster-tiled ceiling. Upstairs are 4 guest bedrooms and a seaside games room. The second residence features 2 bedrooms and 3 baths, along with a media room and games room above the garage—perfect for extended family or staff. Elegant yet inviting, this estate is a seamless blend of nature, luxury, and coastal living. (id:61048)
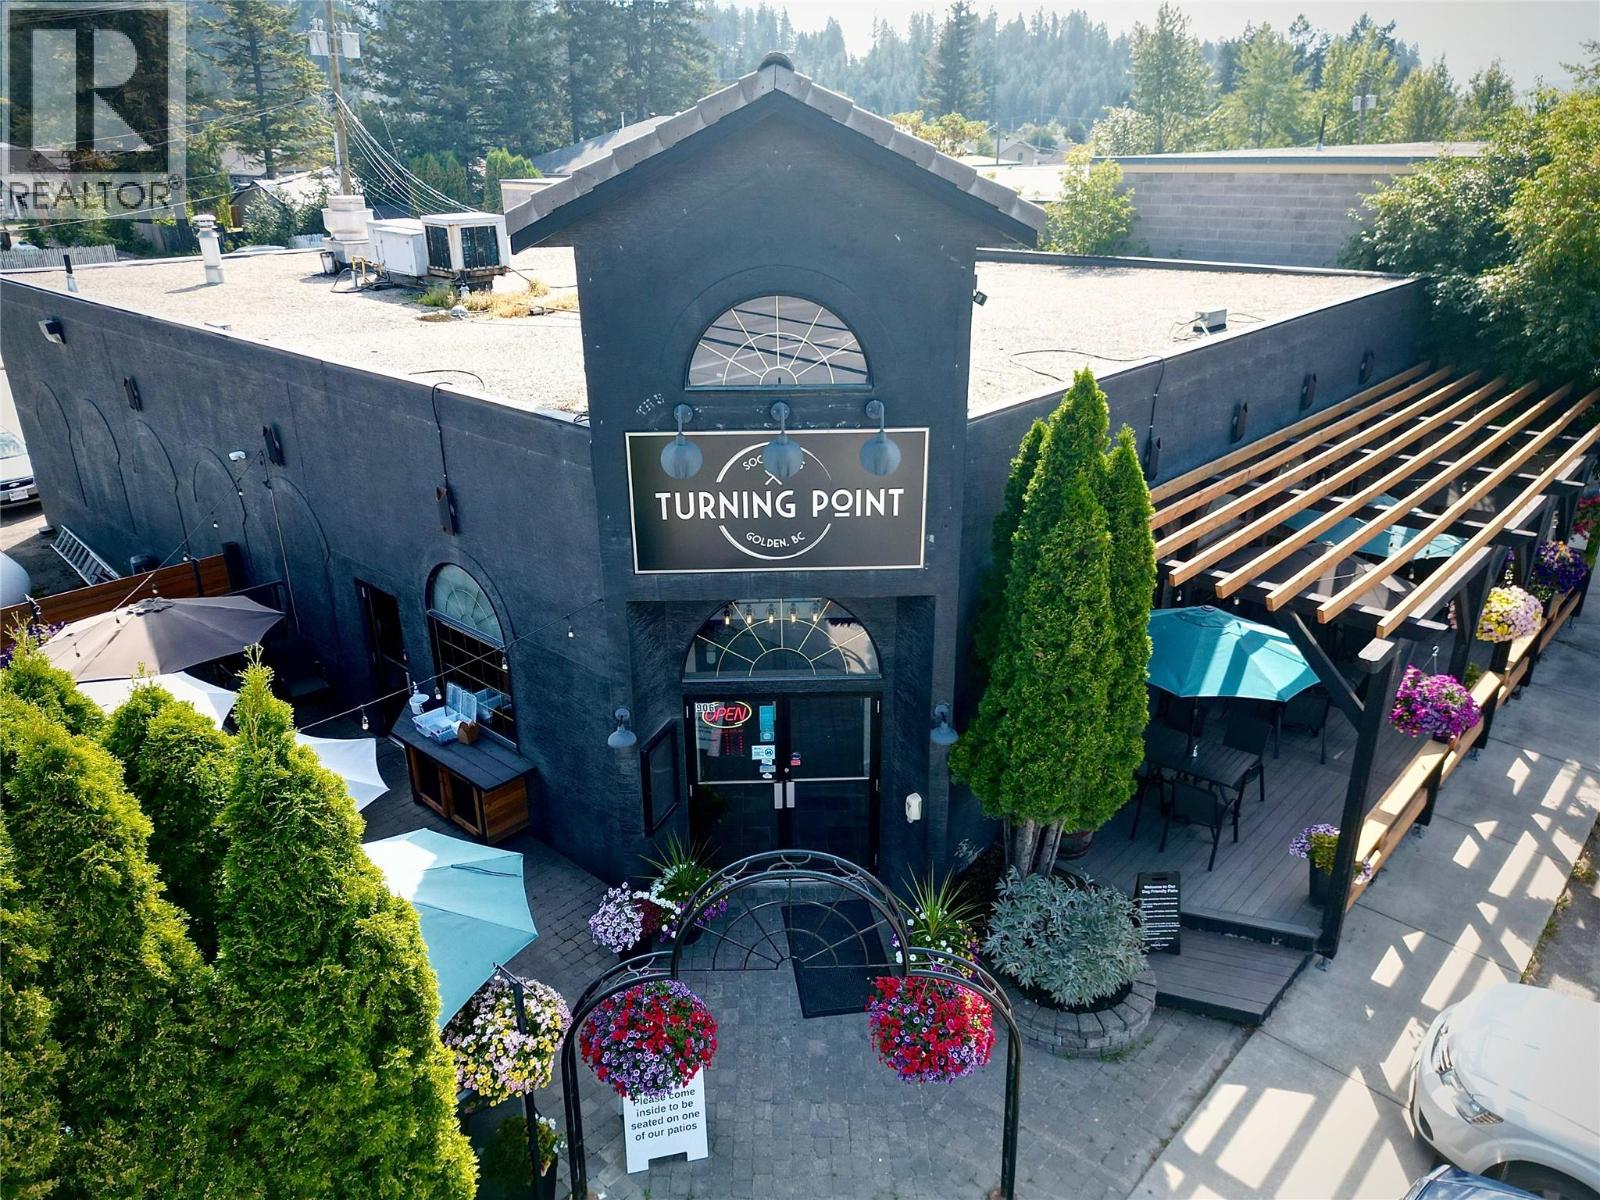
906 11th Avenue
Golden, British Columbia
**For Sale: The Turning Point Restaurant - Golden, BC** Opportunity knocks with this well-established family-run restaurant, The Turning Point, located in the picturesque town of Golden, BC. Since 1988, this beloved dining establishment has been a cornerstone of the community, known for its inviting atmosphere and great cuisine. The restaurant features a spacious 90-person dining room, complemented by two patios that offer an additional 65 seats for al fresco dining. Situated in an area that attracts both locals and tourists, The Turning Point ensures a steady flow of customers year-round. The property boasts many recent updates, enhancing both its aesthetic appeal and operational efficiency. This is a turnkey opportunity, as both the well-established business and the property are included in the sale. This is a rare chance to own a thriving restaurant in a stunning location, perfect for aspiring restaurateurs or seasoned operators looking to expand their portfolio. Don?t miss out on this exceptional opportunity to step into a successful and beloved dining destination! For more information, please contact us today. (id:61048)
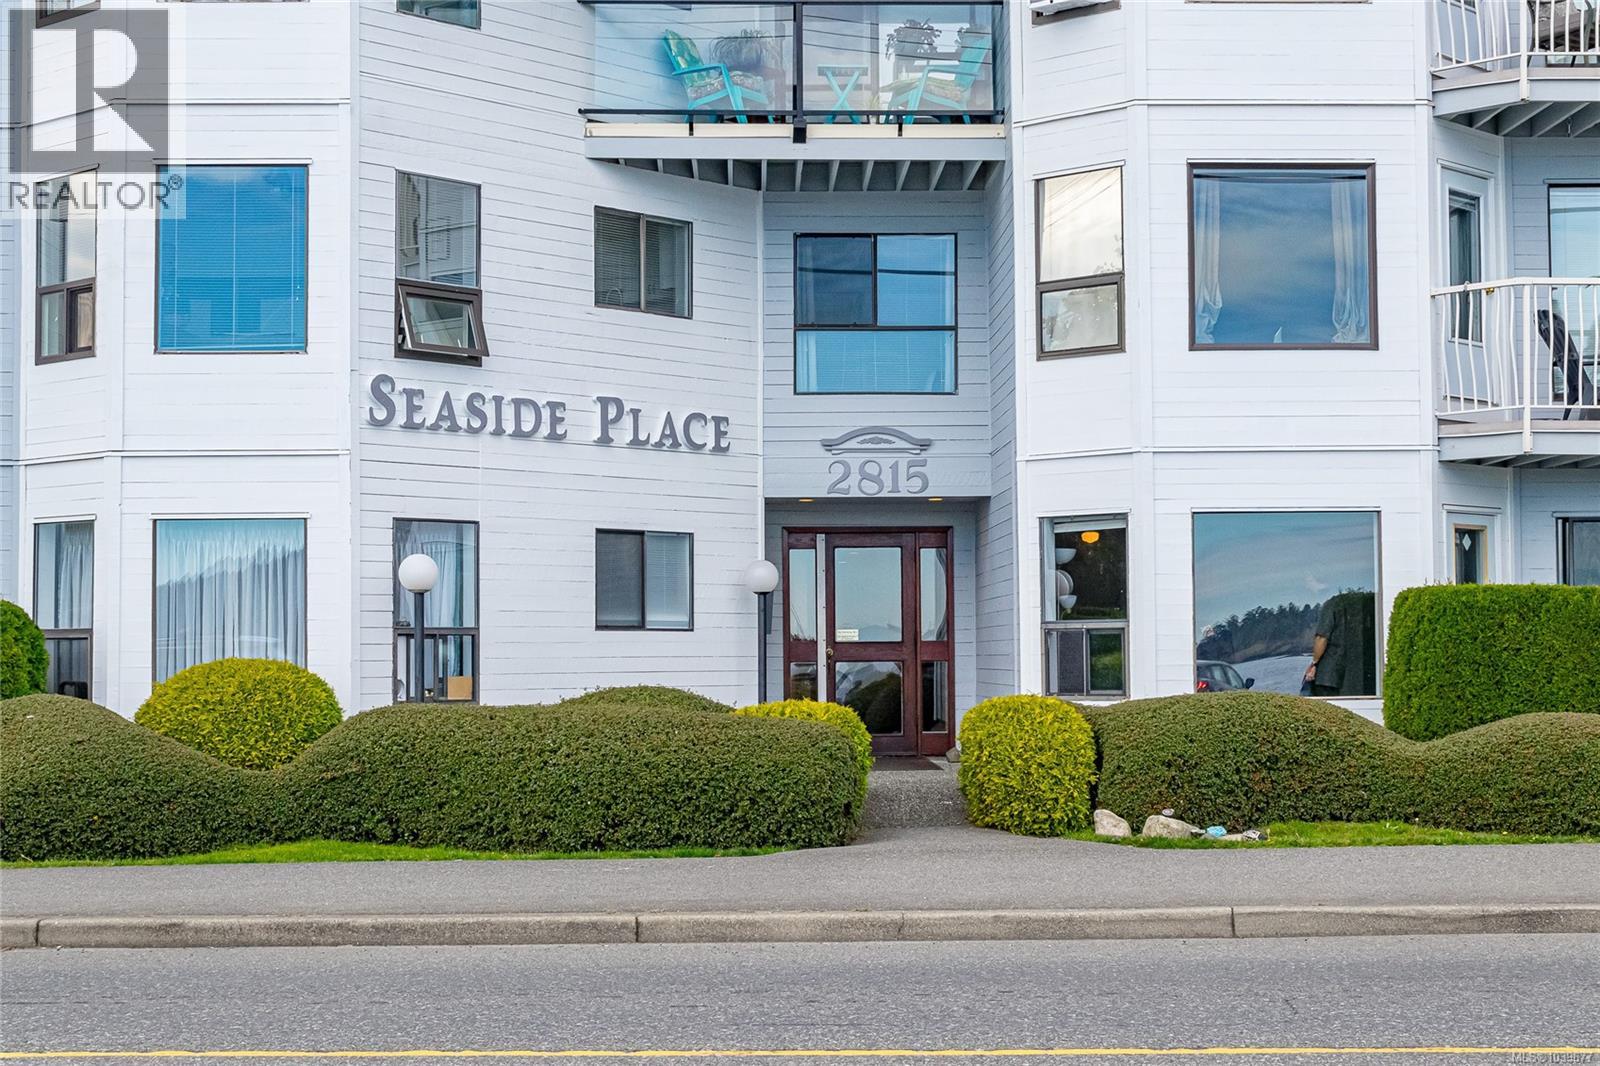
310 2815 Departure Bay Rd
Nanaimo, British Columbia
Welcome to Seaside Place a Semi Oceanfront condominium complex at Departure Bay Beach, where this beautifully located top floor, ocean view 1-bedroom condo offers the best of both comfort and location. This unit is bright, and ready for you to put your own touches into and enjoy. Step out of the building and across the street to the Beach. Take in the quiet & beautiful Centennial Park right behind the building which has a ball field, tennis & pickleball courts & a water park. Just steps away out front of the building you’ll find Nanaimo's favorite beach with plenty of outdoor recreation and activities at Kinsman Park. The nearby Drip Coffee Shop is perfect for a relaxed morning, and shopping and transit are conveniently close. This condo is perfect for first-time buyers, investors or those looking for a peaceful beachside retreat. Don't miss the opportunity to live in one of Departure Bay's most desirable locations. Offers to be left open minimum 48 hours for response. All measurements and data are approximate and should be verified if important. (id:61048)
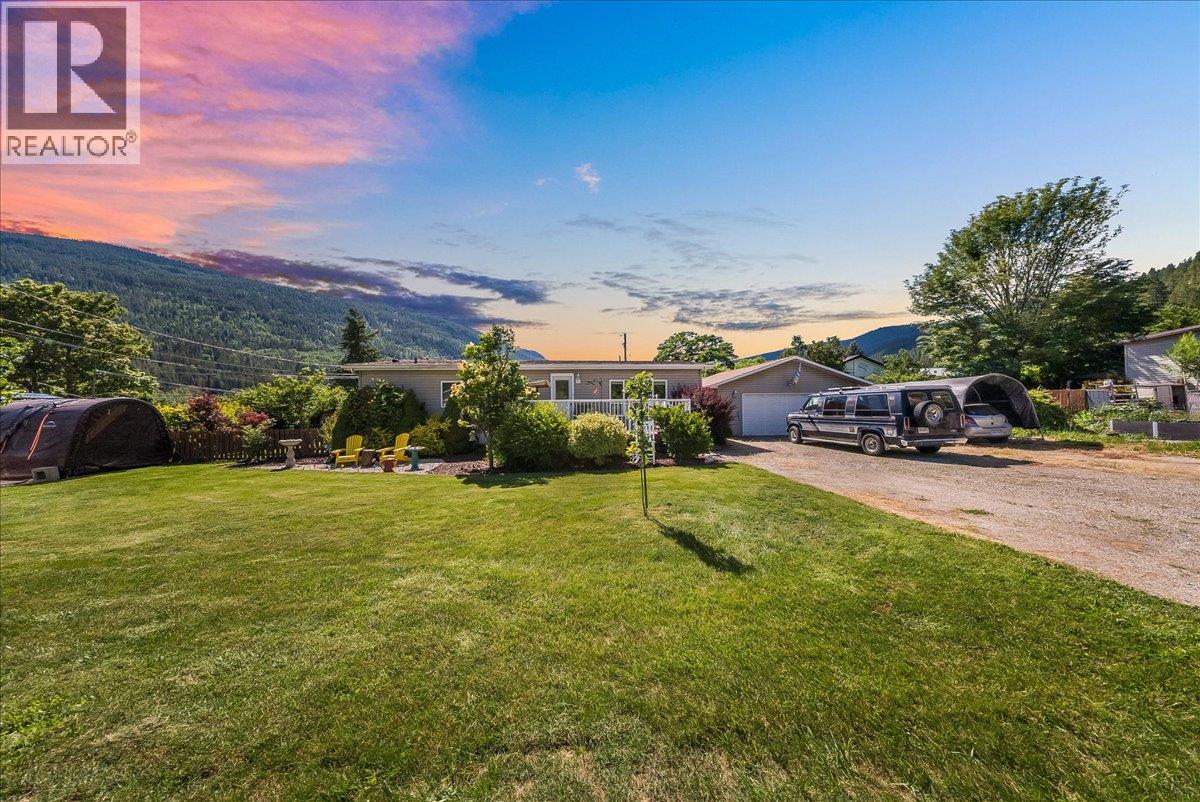
1026 Horcoff Road
Robson, British Columbia
Nestled on a .20-acre lot in sunny Robson, this inviting 2-bedroom, 2-bath home offers all one-level living for easy daily living. Enjoy seamless indoor-outdoor flow to beautiful outdoor spaces perfect for relaxing or entertaining. A separate 24x24 double garage provides ample storage or workspace, plus plentiful parking for guests. Comfort is ensured year-round with a mini-split system for efficient heating and cooling. A fantastic blend of convenience, style, and outdoor charm awaits. The home’s excellent single-level layout, combined with its outdoor charm and convenient amenities, makes it a perfect fit for downsizers, first-time buyers, or anyone seeking a sunny, move-in-ready residence in a friendly neighborhood. Don’t miss the opportunity to make this delightful Robson retreat your own. (id:61048)
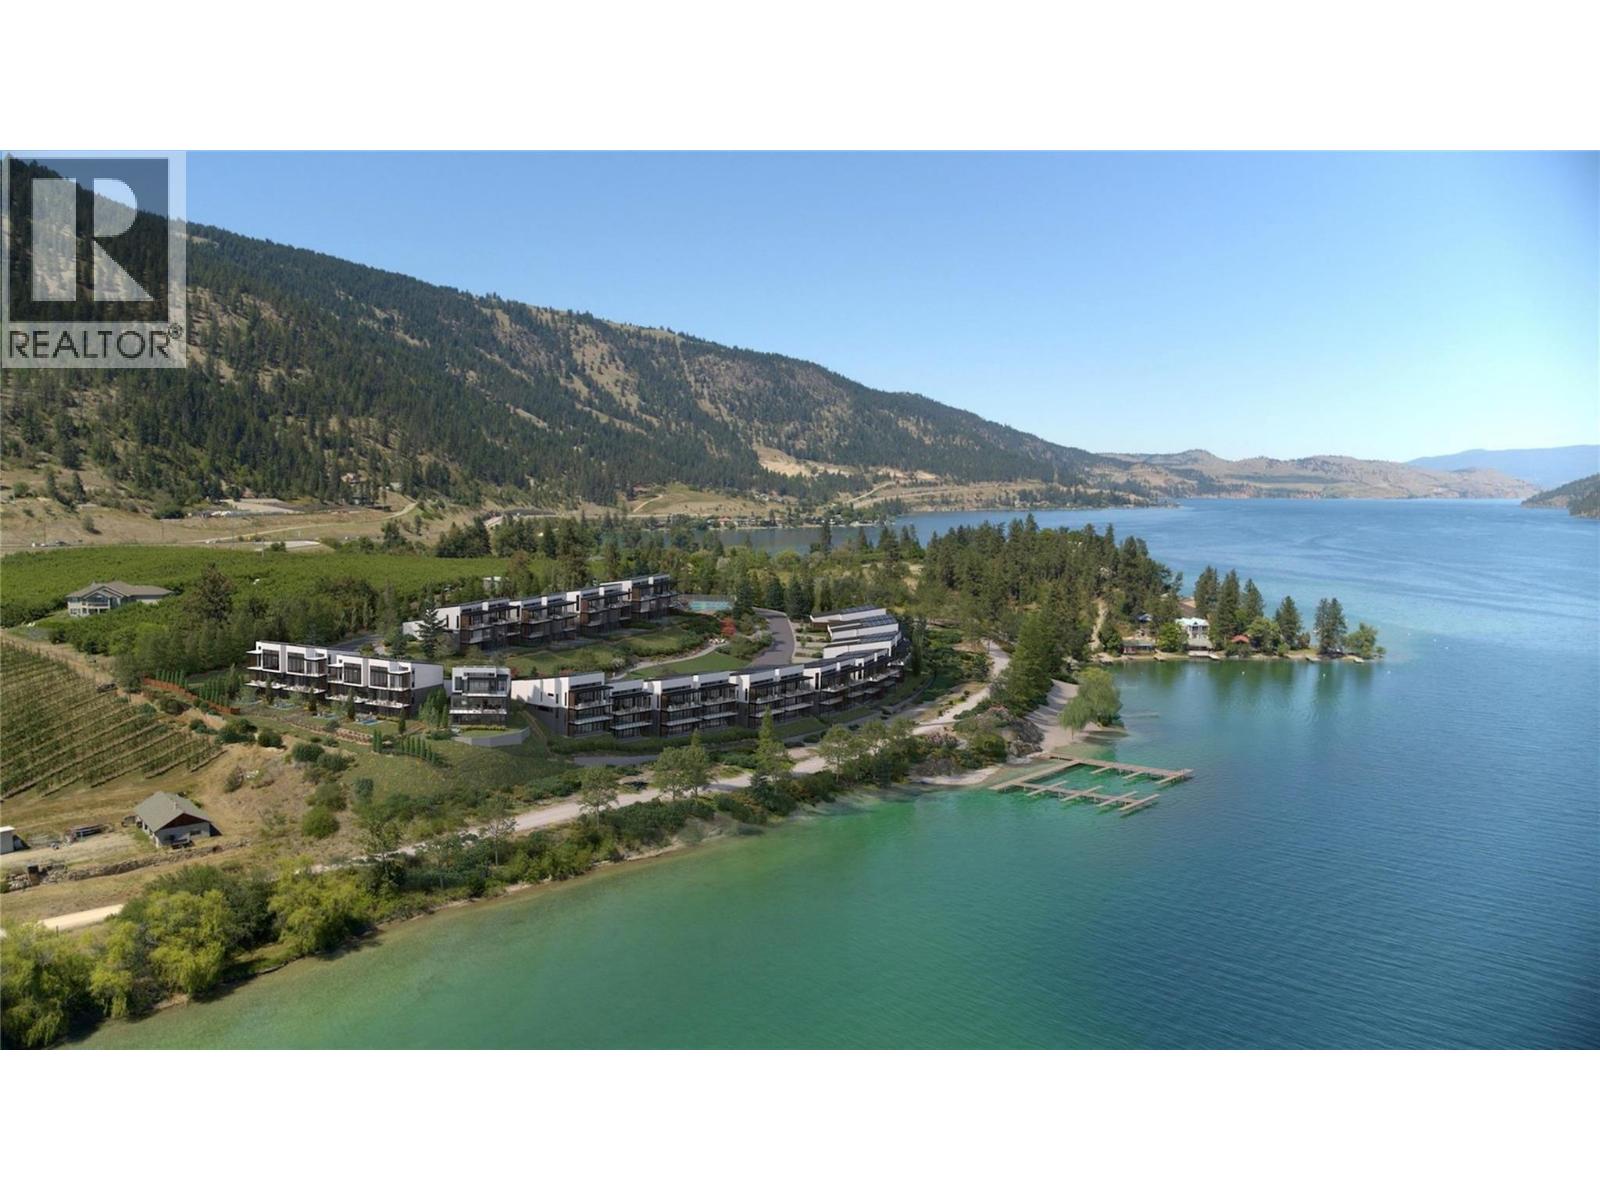
4111 Evans Road Unit# 24
Lake Country, British Columbia
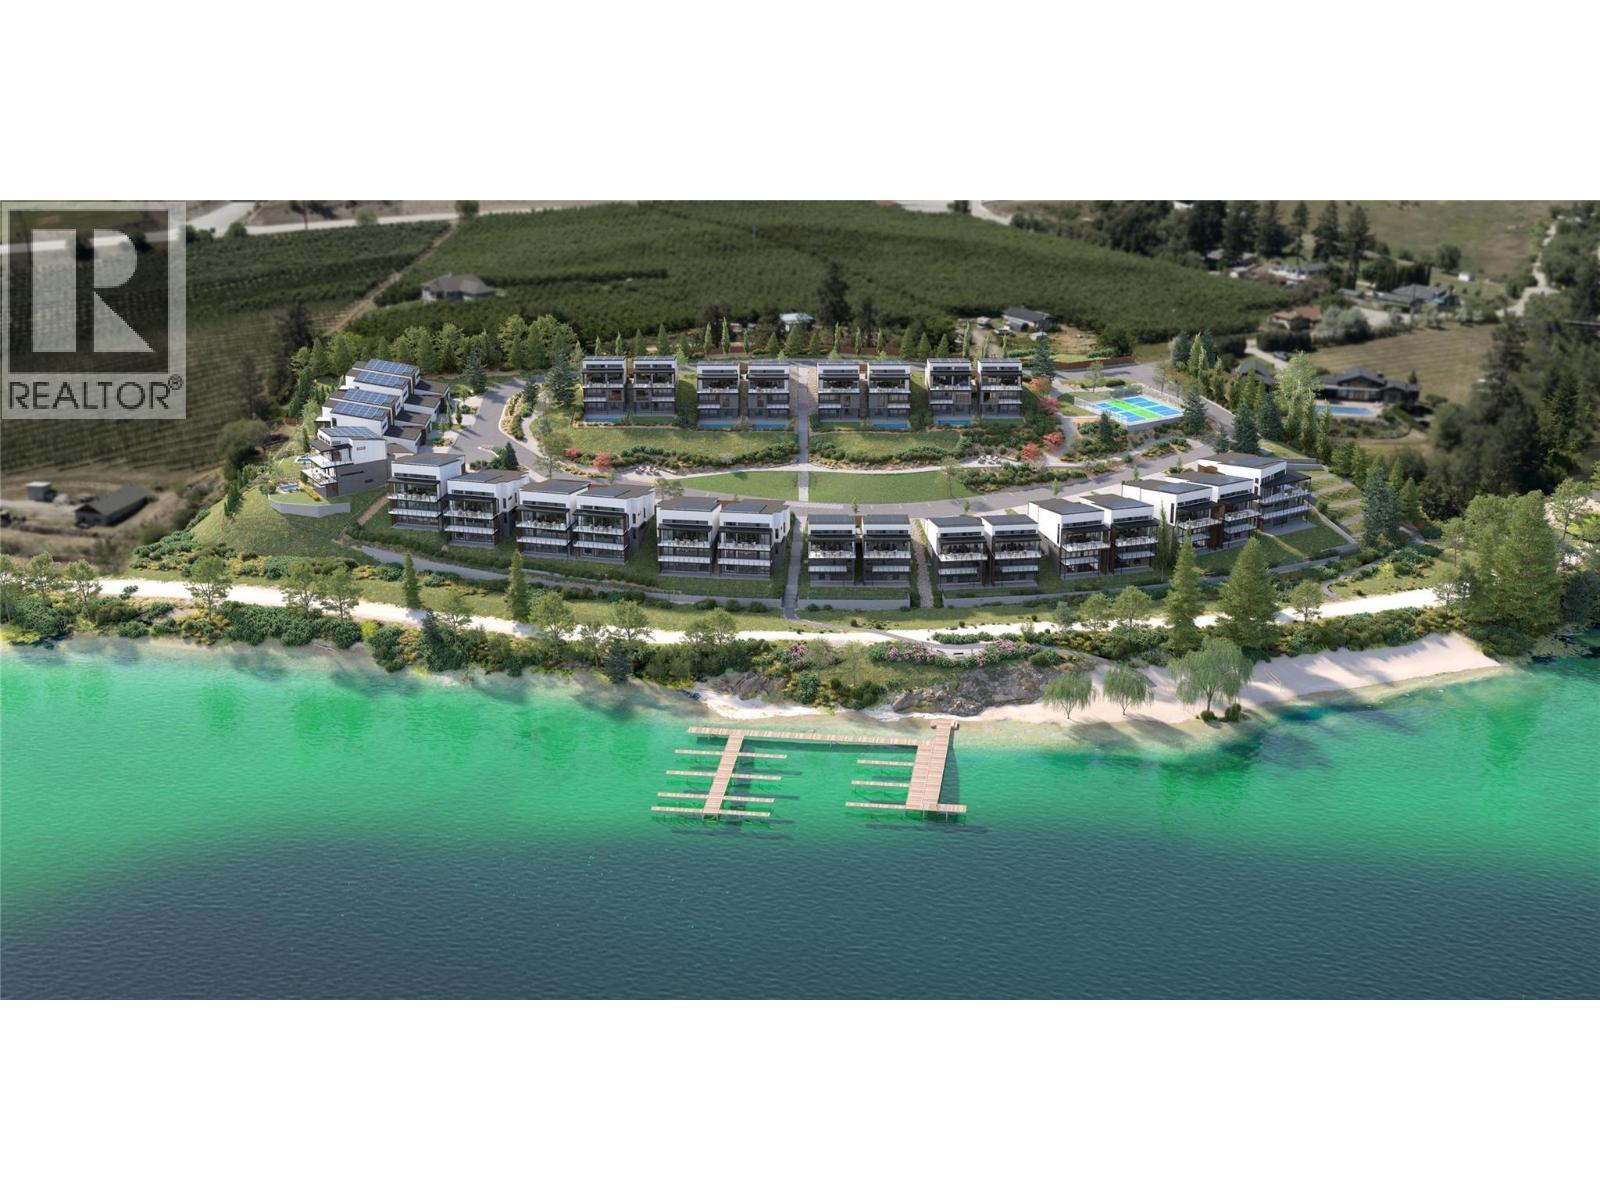
Elevated above the turquoise waters of Kalamalka Lake, Vista I is a masterfully designed contemporary residence that celebrates the beauty of its natural surroundings while delivering modern luxury. Spanning 2,671 square feet across three thoughtfully designed levels, this sophisticated walk-out home seamlessly blends refined architecture with effortless indoor-outdoor living. Positioned to capture breathtaking lake views from every floor, expansive walls of glass invite natural light while framing Kalamalka's rich waterfront landscape. The main level is defined by soaring 14-foot vaulted ceilings and an open-concept design that connects the great room, dining area, and chef-inspired kitchen. Premium appliances, a generous island, walk-in pantry, and a statement wine display create a space well suited for intimate evenings or grand-scale entertaining. Floor-to-ceiling windows extend the living experience onto a covered lake view terrace. The primary retreat occupies its own level, creating a sanctuary within the home. Complete with a covered balcony overlooking the lake, a spa-inspired ensuite, and a spacious walk-in wardrobe. Additional flexible living spaces provide versatility for family, visitors, home offices, wellness rooms, or recreational pursuits. The walk-out lower level opens to a landscaped yard, while approximately $150,000 in curated upgrades distinguish Unit 24 as a fully appointed spec residence, including a private pool, creating an exceptional setting for outdoor relaxation and entertaining. An oversized double garage offers generous space for vehicles and boats. Located approximately two minutes from the beach and moments from the shoreline of Kalamalka Lake, Vista I offers an extraordinary opportunity to experience luxury lake living in a coveted waterfront community. Thoughtfully crafted, beautifully positioned, and designed to inspire, Vista I embodies the essence of modern Okanagan luxury. (id:61048)
4111 Evans Road Unit# 12
Lake Country, British Columbia
Perched just steps from the crystal-clear waters of Kalamalka Lake, Water's Edge III presents an extraordinary opportunity to own a contemporary lakeside residence where architecture, lifestyle, and natural beauty converge in harmony. Thoughtfully designed across three levels, this sophisticated walk-out home offers over 3,200 square feet of refined living space and showcases unobstructed lake views from every floor. Expansive walls of glass frame the beautiful blue/green waters beyond, while soaring 14-foot ceilings create an atmosphere of openness and light throughout the main living level. The open-concept great room flows seamlessly into a chef-inspired kitchen appointed with premium appliances, a generous island, walk-in pantry, and a striking custom wine display. Sliding folding doors extend the living space onto a covered lakeview terrace, creating an exceptional indoor-outdoor. The primary retreat is thoughtfully positioned on the main level, offering privacy and convenience while capturing breathtaking lake vistas. A spa-inspired ensuite and generous walk-in wardrobe complete this luxurious sanctuary. The lower levels provide exceptional flexibility with additional bedrooms, guest accommodations, flex spaces and private outdoor access, making the residence equally suited for family living, hosting guests, or creating dedicated wellness and recreation spaces. An oversized double garage provides ample room for both vehicles and boats, while the home's private landscaped terrace offers a peaceful setting to relax and take in the natural surroundings. As a presale, Unit 12 offers the ability to tailor select finishes to suit individual preferences. Located approximately two minutes from the beach and only 30 metres from the water's edge, this residence delivers an unparalleled lakefront connection on Kalamalka Lake, where design and exceptional craftsmanship come together in one extraordinary residence. (id:61048)
1865 E 37th Avenue
Vancouver, British Columbia
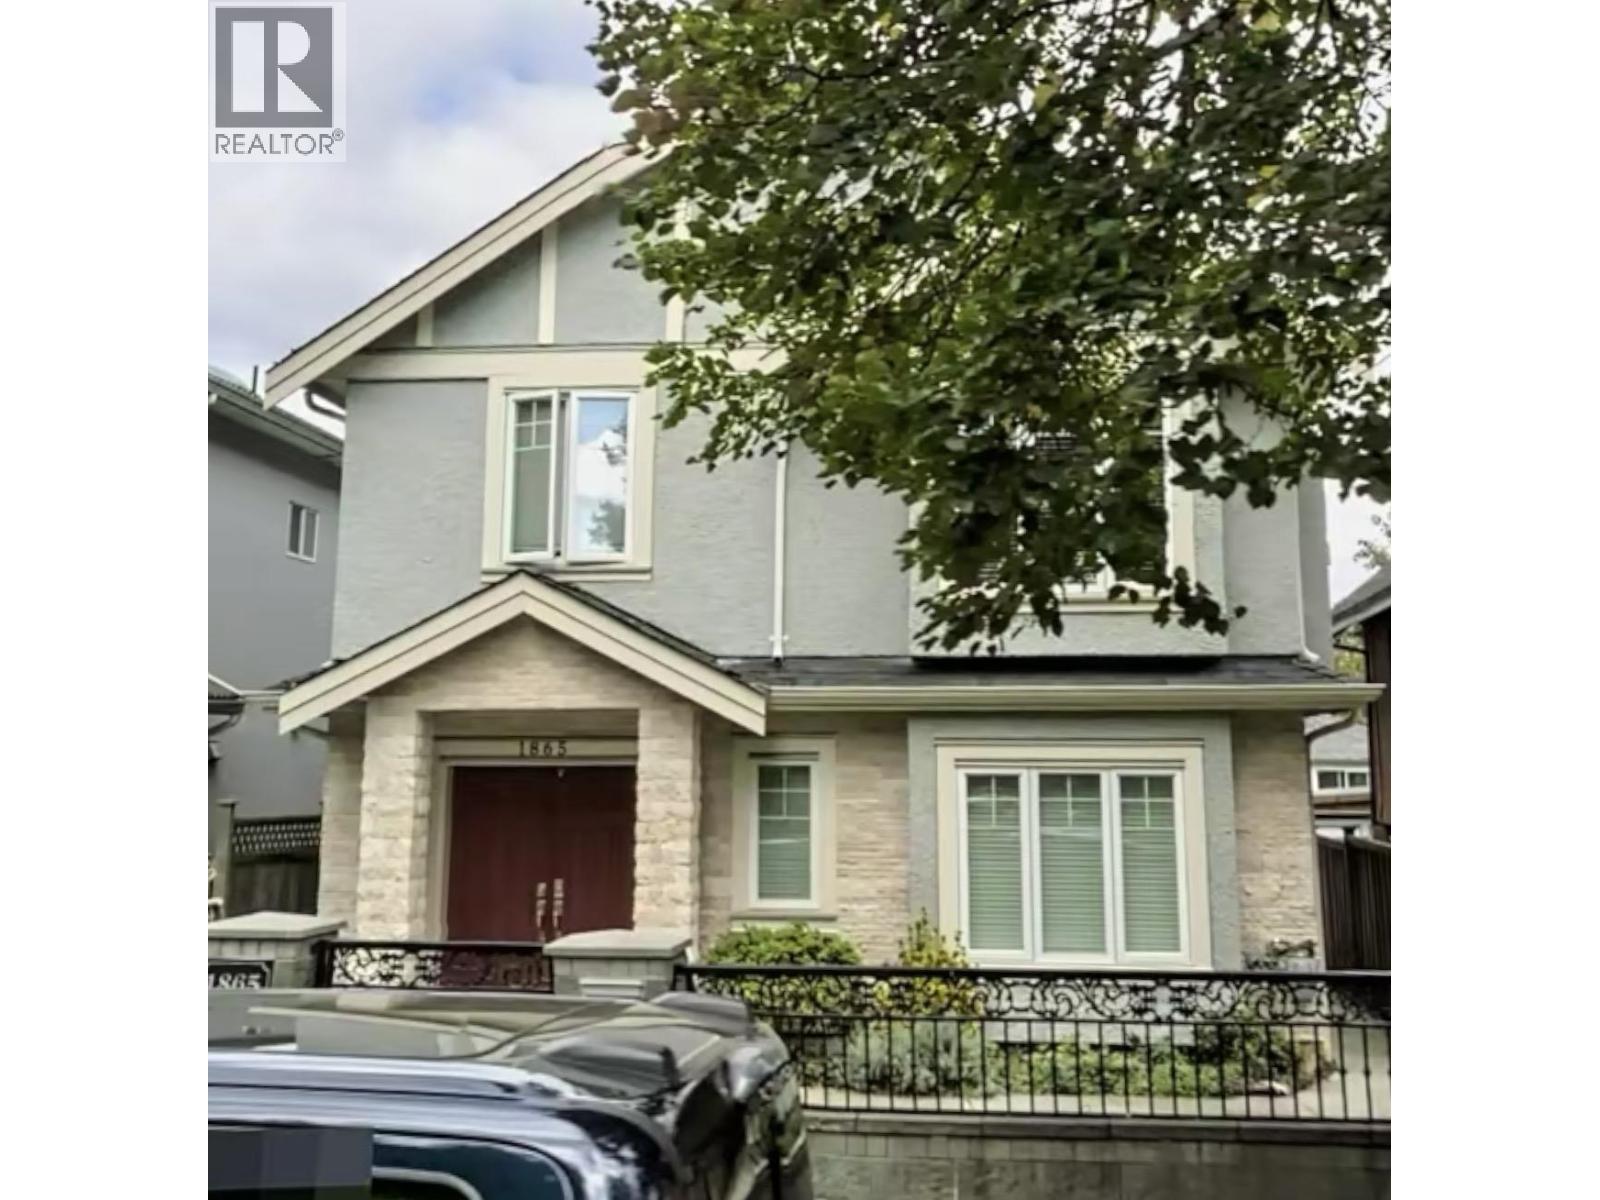
The entire house is rented to long-term tenants. All tenants would love to stay on. Very convenient location; walk to bus, shops, restaurants, and more. All MEASUREMENTS APPROXIMATE. (Buyer to verify if important). (id:61048)
1618 Huckleberry Road
Kelowna, British Columbia
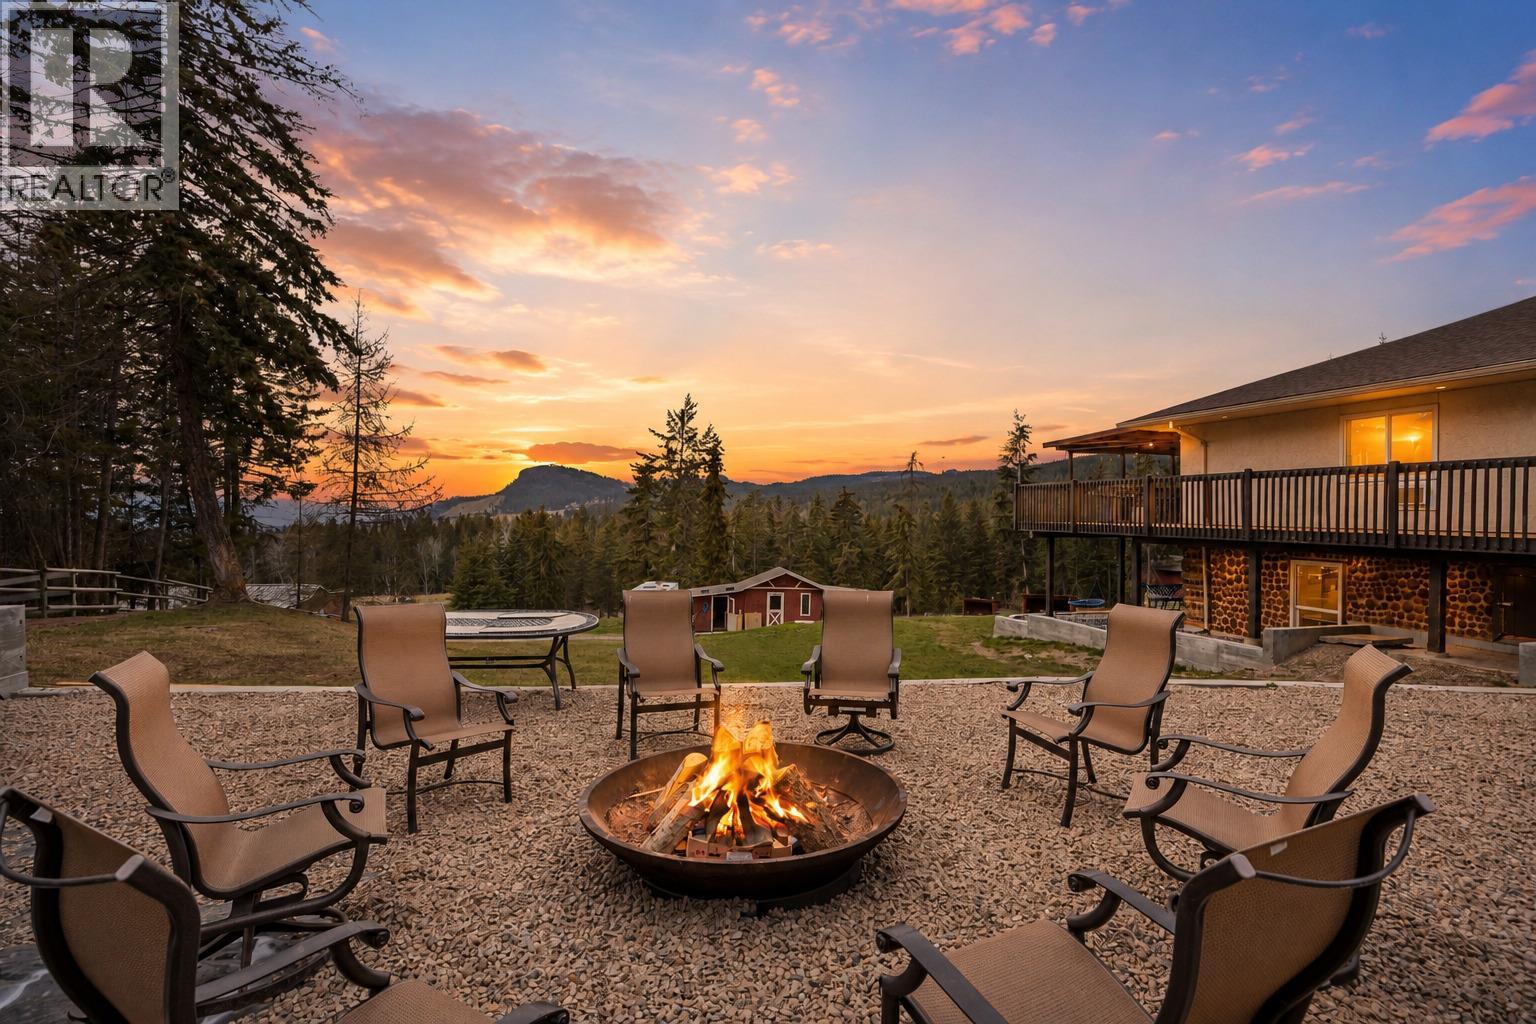
Set on 10.5 acres, this private rural estate offers the perfect blend of seclusion, flexibility, and proximity, just minutes to Kelowna & Big White. Featuring 2 custom homes, this property is ideal for multigenerational living, rental income, or those seeking space to live, work, & play. The main home has been extensively updated & offers 5 bed, 4 bath, plus flex spaces ideal for a home office, gym, or storage. A self-contained mini in-law suite within the main home provides added flexibility for extended family or guests. Enjoying sweeping lake and valley views from the kitchen & expansive back deck. The secondary home is a self-contained 1,680 sq. ft. carriage house (built in 2012), featuring 2 bedrooms, 1 bathroom, & a bright open-concept layout that seamlessly connects the kitchen, dining, and living areas, perfect for extended family or as a mortgage helper. Adding to the property's versatility is an oversized workshop equipped with a 400-amp subpanel, with multiple 220V outlets. The fully fenced property offers ample room for RVs, boats, trailers, and equipment, with endless potential to expand, reconfigure, or simply enjoy as-is. Located in the welcoming community of Joe Rich, outdoor enthusiasts will appreciate easy access to quadding, fishing, snowmobiling, hiking, and more. This is a lifestyle property that truly needs to be experienced in person. (id:61048)
120 Grizzly Ridge Trail Unit# 14
Big White, British Columbia
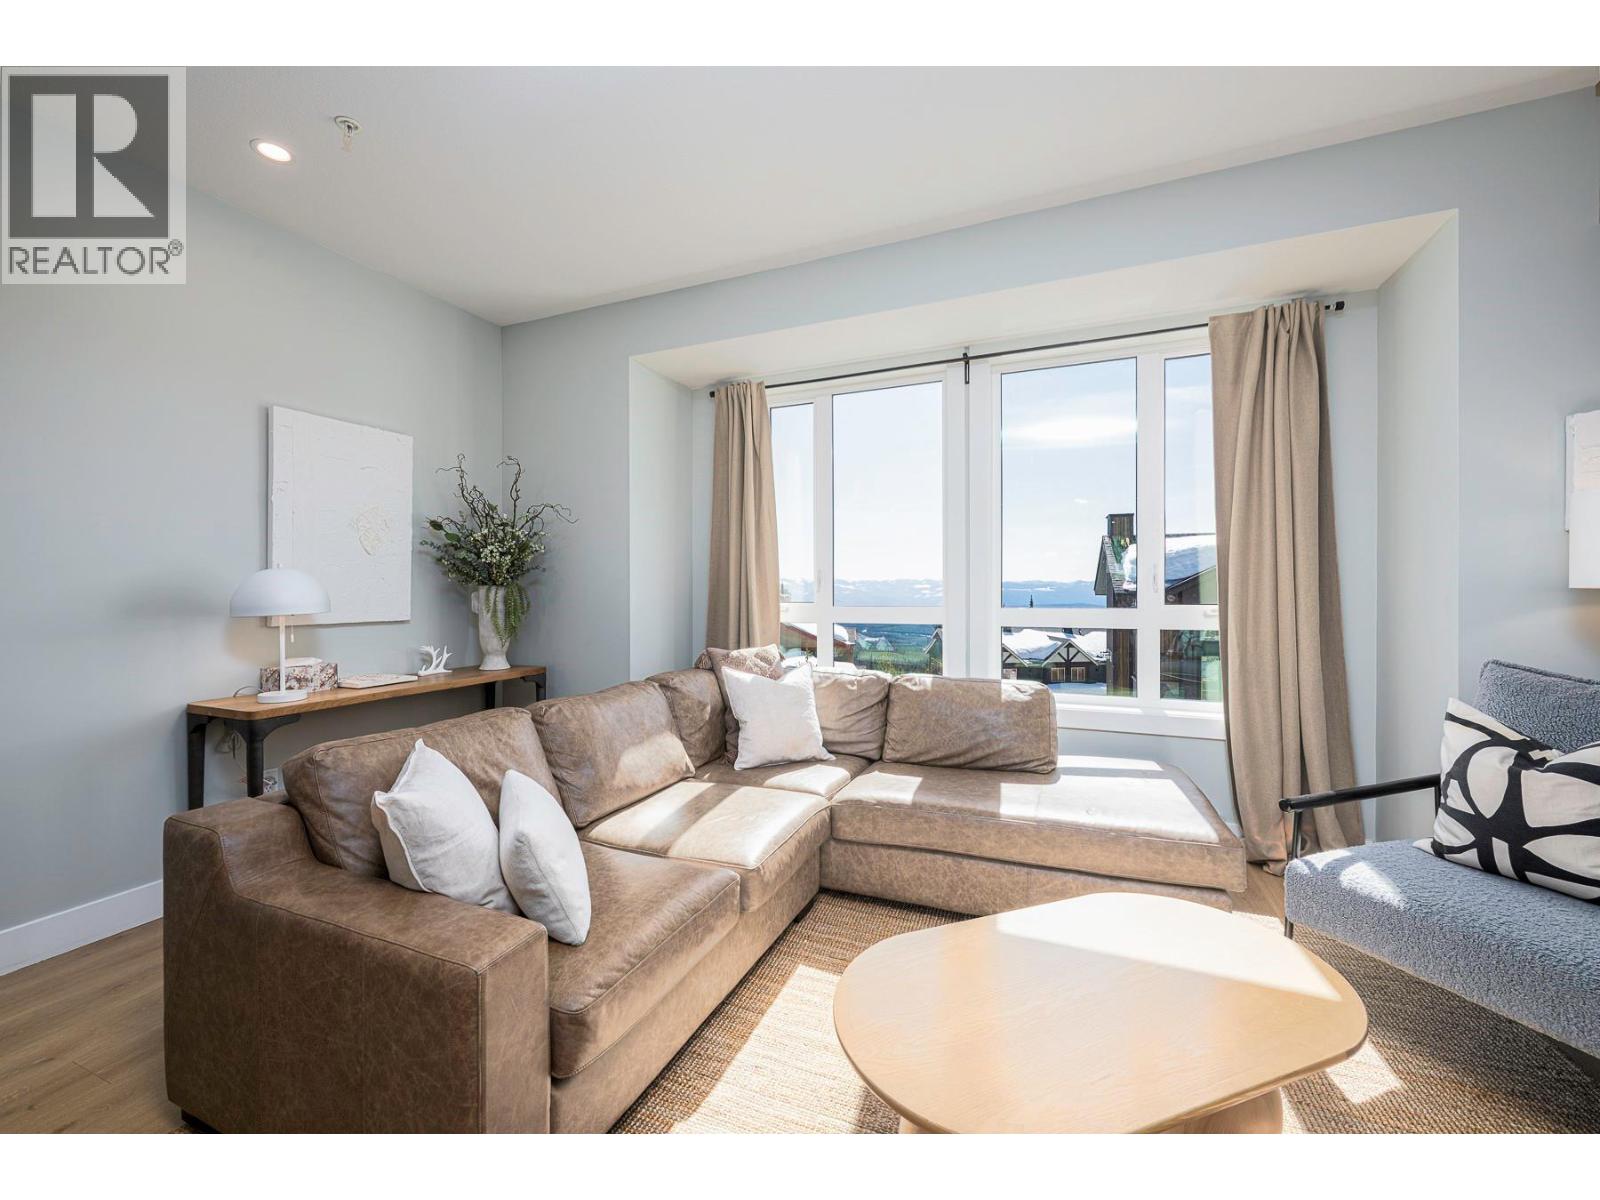
Beautiful townhome right by the Serwa ski run with a great view, a private garage and a private hot tub. It just ticks all the boxes. This unit comes fully furnished, the interior was professional designed and it offers turn key purchasing experience. This home has been well cared for and shows very well. There is an extra spot for parking second vehicle outside and it's nice to be able to get two vehicles at Big White. The unit is finished very well inside and has a blend of modern finishings and a little rustic appeal. This unit is ready to go to the right buyer who will appreciate all the fine details the property offers. Nothing to do here but move in and enjoy the Mountain lifestyle. GST is applicable. (id:61048)
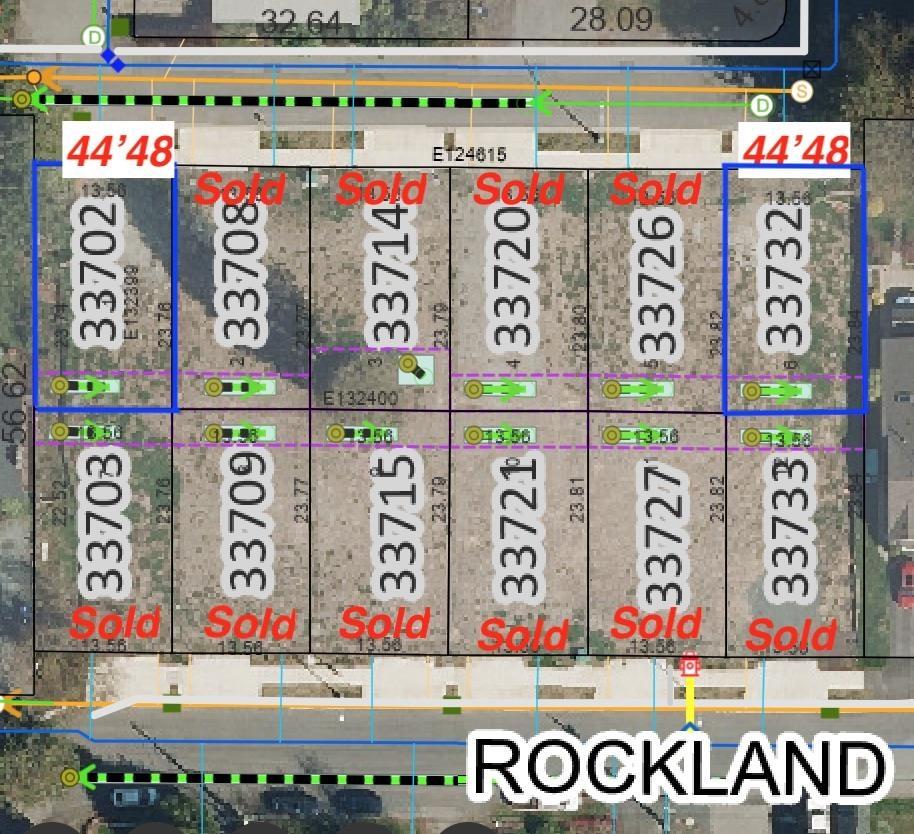
33732 Busby Road
Abbotsford, British Columbia
BUILD YOUR DREAM HOME! Ready-to-build, 3,478 sq ft lot in Central Abbotsford with a 44.48 ft frontage and RS7 zoning. Perfect for building a custom 3,200 sq ft home featuring a 2-bedroom legal suite as a premium mortgage helper. Centrally located minutes from schools, shopping, and transit. Ideal for builders or families. Inquire today! (id:61048)
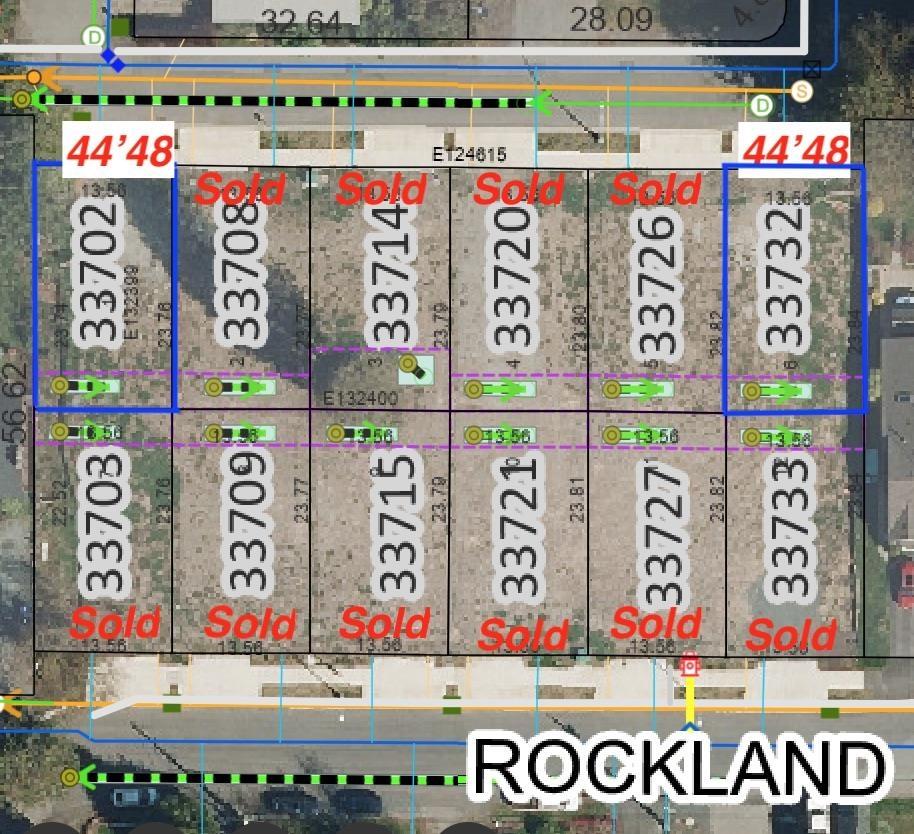
33702 Busby Road
Abbotsford, British Columbia
BUILD YOUR DREAM HOME! Ready-to-build, 3,466 sq ft lot in Central Abbotsford with a 44.48 ft frontage and RS7 zoning. Perfect to build a custom 3,200 sq ft home featuring a 2-bedroom legal suite as a premium mortgage helper. Centrally located minutes from schools, shopping, and transit. Ideal for builders or families. Inquire today! (id:61048)

150 North Fork Road
Cherryville, British Columbia
Nestled in the heart of the Monashee foothills, this 3.44-acre property at 150 North Fork Road offers a quintessential rural lifestyle for those seeking privacy and a connection to nature. The residence is a cozy 2-bedroom, 1-bathroom manufactured home, providing a comfortable and low-maintenance sanctuary that serves as the perfect home base for your outdoor adventures. For the aspiring homesteader or hobbyist, the property presents endless gardening opportunities that lean into its unique terrain. Plenty of room for a shop, garage, or future building projects. Located just a short walk from the Cherryville Community Hall and only 30 minutes from the village of Lumby, you are perfectly positioned to enjoy a quiet rural lifestyle without sacrificing community connection. (id:61048)
575 Sutherland Avenue Unit# 207
Kelowna, British Columbia
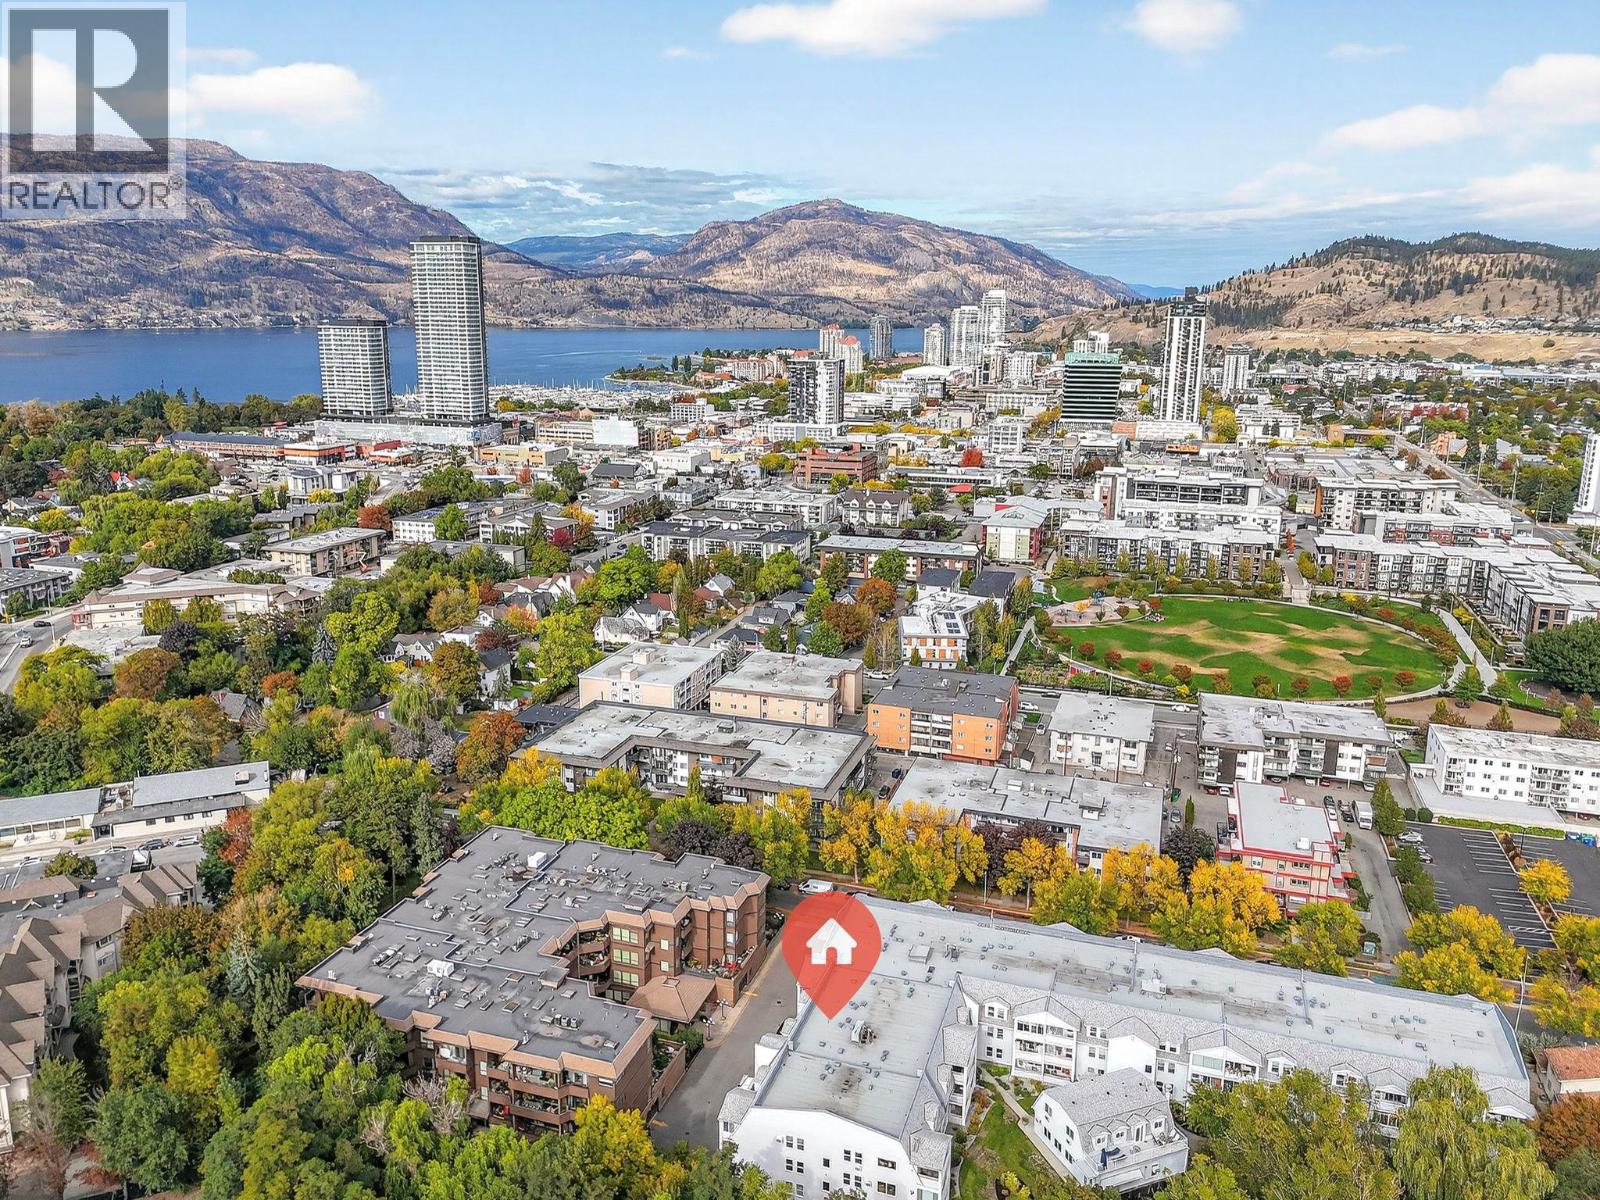
Welcome to your new home in one of Kelowna’s most desirable 55+ communities! This spacious 2-bedroom, 2-bathroom condo offers the perfect blend of comfort, convenience, and tranquility. You’ll love the spacious living area filled with natural light, a functional kitchen with plenty of storage, and a large primary bedroom with private ensuite. The second bedroom is great for guests, a home office, or hobbies. Step outside to your private balcony and take in the lovely green space views — it’s the ideal spot for your morning coffee or evening unwind. This friendly, well-maintained building is surrounded by beautiful landscaping and mature trees, creating a calm and welcoming atmosphere. With this fantastic location — walk or bike to Mission Park Shopping Centre, SOPA Square, beaches, restaurants, and all the great amenities Kelowna has to offer. Downtown is just a short drive away! Call your REALTOR to book your private viewing today!! *Investors alert, one of the few 55+ buildings that allow rentals!!* After available grants, property tax is only $280 per year!! (id:61048)