Presented by Robert J. Iio Personal Real Estate Corporation — Team 110 RE/MAX Real Estate (Kamloops).
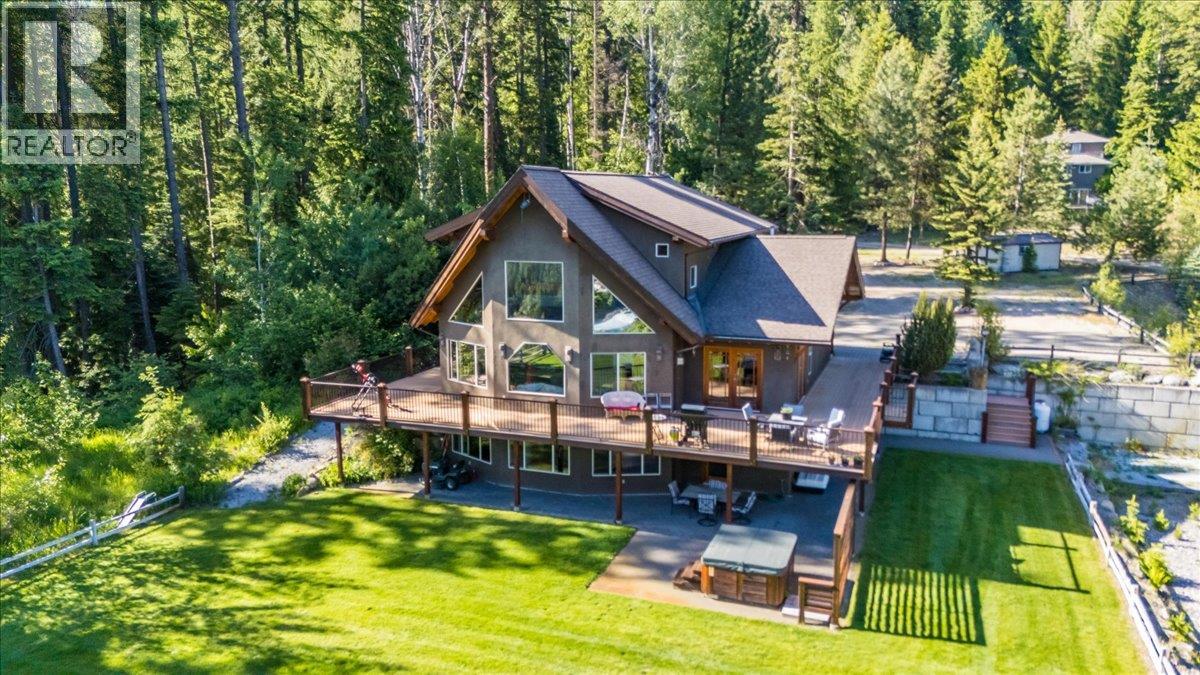
3802 Aaron Road
Bonnington, British Columbia
Welcome to this stunning 6-bedroom, 3-bathroom custom timber frame home, perfectly positioned to overlook the breathtaking Bonnington Falls. With craftsmanship and comfort in every detail, this home offers a spacious and versatile layout, including a full lower-level suite featuring an updated kitchen, two bedrooms, and walkout access to a beautifully manicured, flat yard. The main level includes four additional bedrooms, a full wrap-around deck, open-concept kitchen and dining, soaring ceilings, and abundant natural light. Enjoy the ultimate outdoor lifestyle with a private hot tub, cozy fire pit, and awe-inspiring views that change with the seasons. The 2.55-acre property is designed for both relaxation and recreation. There's ample parking, a full-sized powered greenhouse for garden enthusiasts, and even a custom-built treehouse for the kids—or the kid at heart! A private water well supports an automated irrigation system for the greenhouse, lawn, and gardens. For added function, enjoy a large indoor mechanical room, generous storage, and an outdoor shed—perfect for tools, gear, and more. This unique property blends rustic charm with modern convenience, ideal for families, entertainers, or anyone seeking space, serenity, and adventure. Whether you're soaking in the hot tub, tending the garden, or taking in the view, this home is more than a place to live—it’s a lifestyle. A must-see property that won’t last! (id:61048)
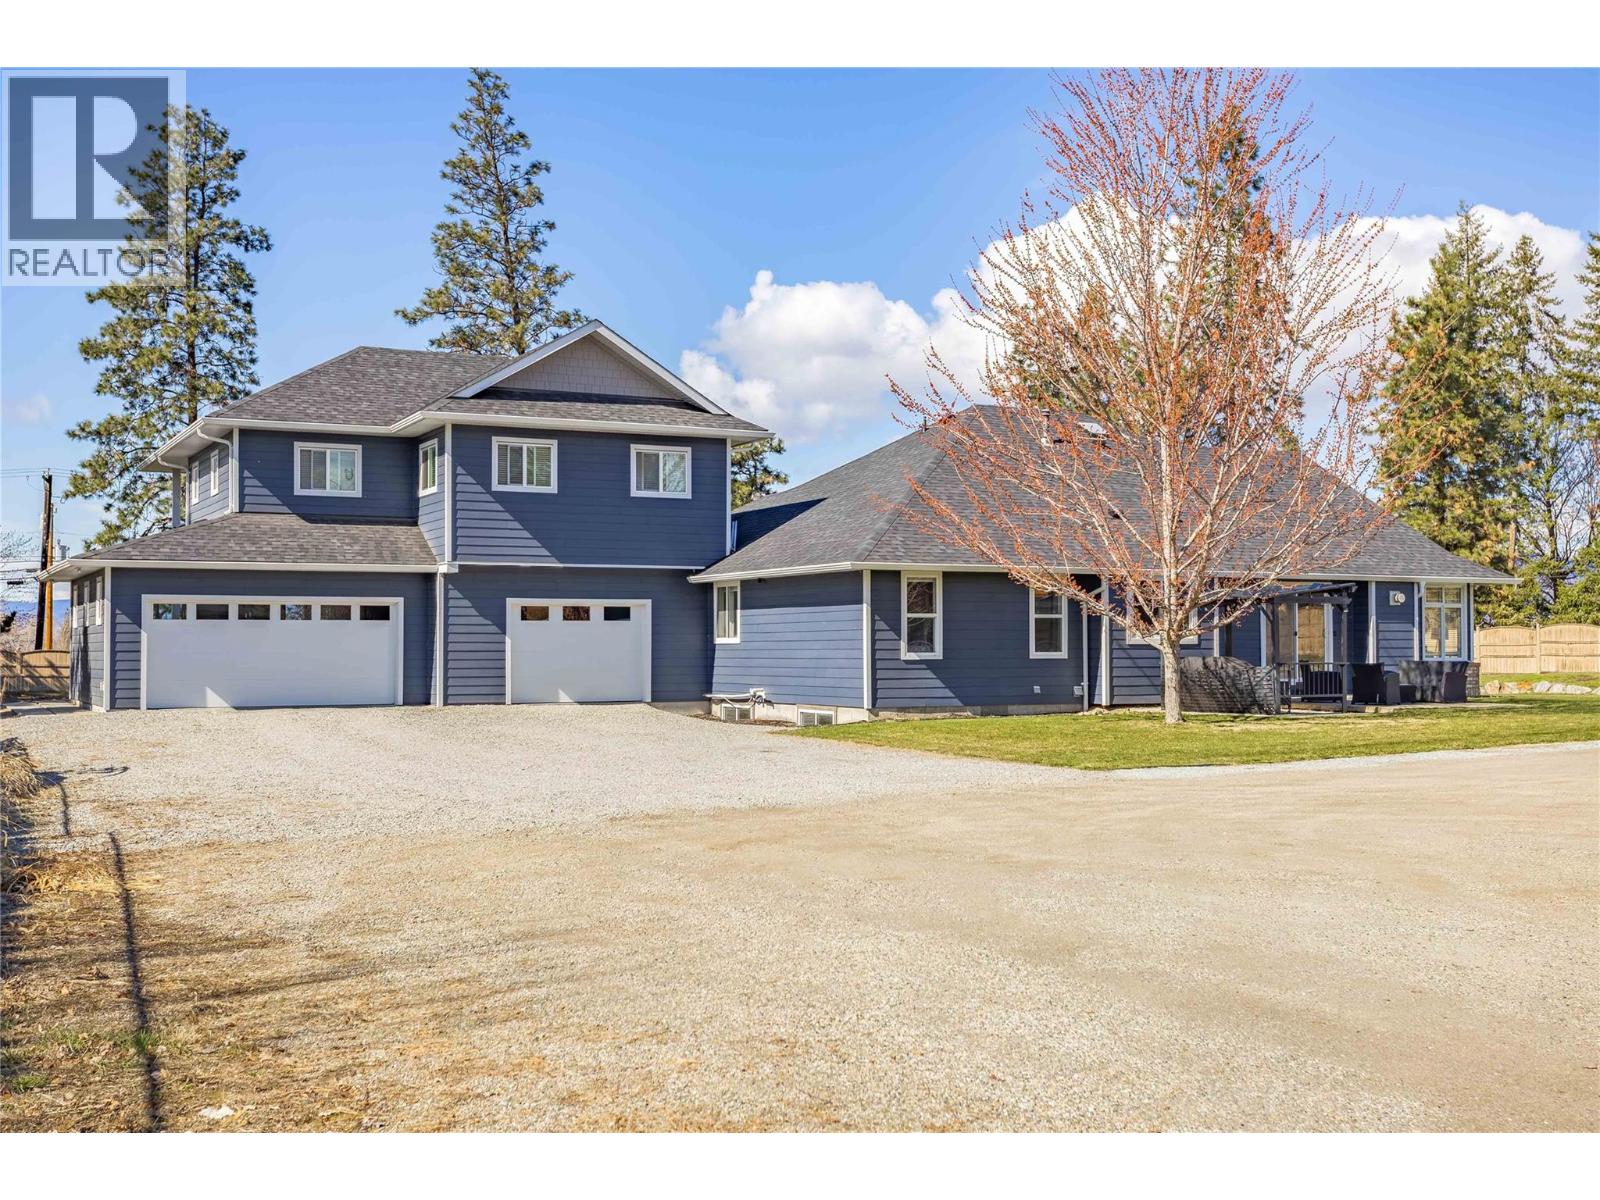
3350 Larkspur Court
Kelowna, British Columbia
A rare opportunity to own a flat, square and fully fenced 1.09 acre property with huge renovated home! This 2002 built rancher with a full basement features an attached carriage style home which adds a triple garage and a 2 bed apartment above! The main home has 3 bedrooms on the main floor, laundry and a chefs kitchen with high end 6 burner Wolfe range, commercial fan and Jenn Air fridge/freezer combo. The interior has a functional floor plan with formal dining room and new flooring throughout. The basement features another 2 bedrooms, large rec room and even a huge theatre room. The addition was constructed in 2023 and the living space above has 2 bedrooms and 1 bath at roughly 850sqft. It has its own electrical meter, laundry, kitchen and even a massive private balcony to take in the Kelowna Sunsets. The triple garage has so much space for your toys and tools. The main floor ""Gym"" area has a separate entrance to the exterior and would be perfect for a home based office. Many recent update with HVAC, flooring and much more! The Seller takes great pride in the lush lawns & garden areas during the summer. Hard side above ground pool is only a few years old. Underground irrigation system and parking for many vehicles! There are two entrances to this property, one off Larkspur and one off Water Rd so access is easy for trailers. A very well rounded property with so many uses! (id:61048)
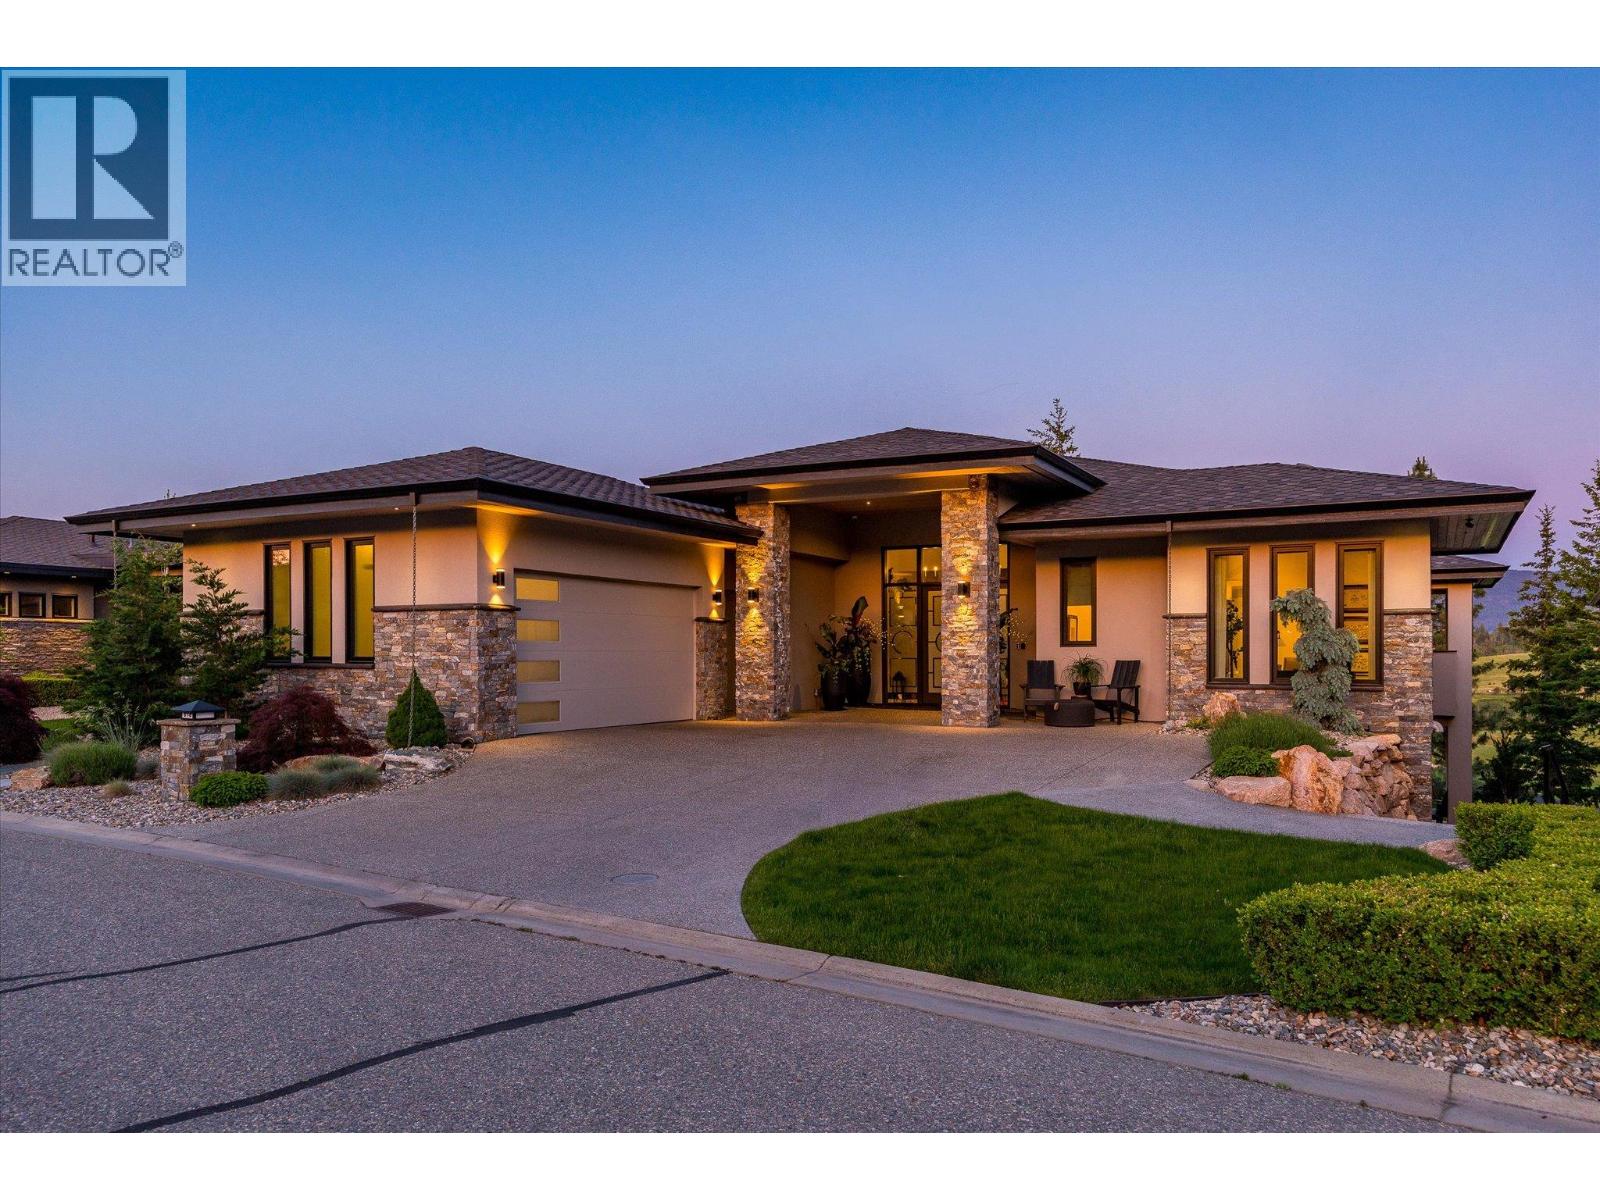
818 Brassey Place
Vernon, British Columbia
This extraordinary 4600 sq/ft luxury residence has been meticulously reimagined to an uncompromising standard of craftsmanship, where every detail has been thoughtfully curated, from custom cabinetry and designer lighting, to elevated finishes and sophisticated home automation, creating a home that is as functional as it is beautiful. Designed for seamless indoor-outdoor living, oversized sliding pocket doors open to an exceptional outdoor entertaining space complete with automated screens and a built-in DCS BBQ . Inside, the chef’s kitchen is appointed with an elite appliance package including Sub-Zero refrigeration, JennAir induction cooktop, Bosch double wall ovens and speed oven, Miele coffee system and dishwasher, along with additional Fisher & Paykel dishwashers in the butler’s pantry and lower-level entertaining area. The luxurious primary retreat offers automated designer drapery, an exquisitely updated spa-inspired ensuite featuring heated tile flooring extending to the glass walk-in steam shower and tile bench seat, air soaker tub, illuminated mirrors, custom vanities, and hidden under-cabinet lighting. A defining feature of this residence is its commercial-grade in-home elevator, an exceptionally rare inclusion that enhances convenience, long-term livability, and multi-generational flexibility without compromising the luxury aesthetic. The 2300sq/ft lower level offers 2 distinct guest rooms with ensuites each boasting privacy and decadence, ideal for extended family, live-in care, or nanny accommodations. A custom wine room and wet bar makes entertaining flawless, with flow to the covered patio. Further enhancements include radiant in-floor heating, hot water on demand, water softening system, air quality and humidification systems, premium window coverings in all rooms, designer fixtures, refined lighting selections and extraordinary millwork detailing throughout. An irreplaceable offering where luxury meets functionality. GST paid. No spec tax. (id:61048)
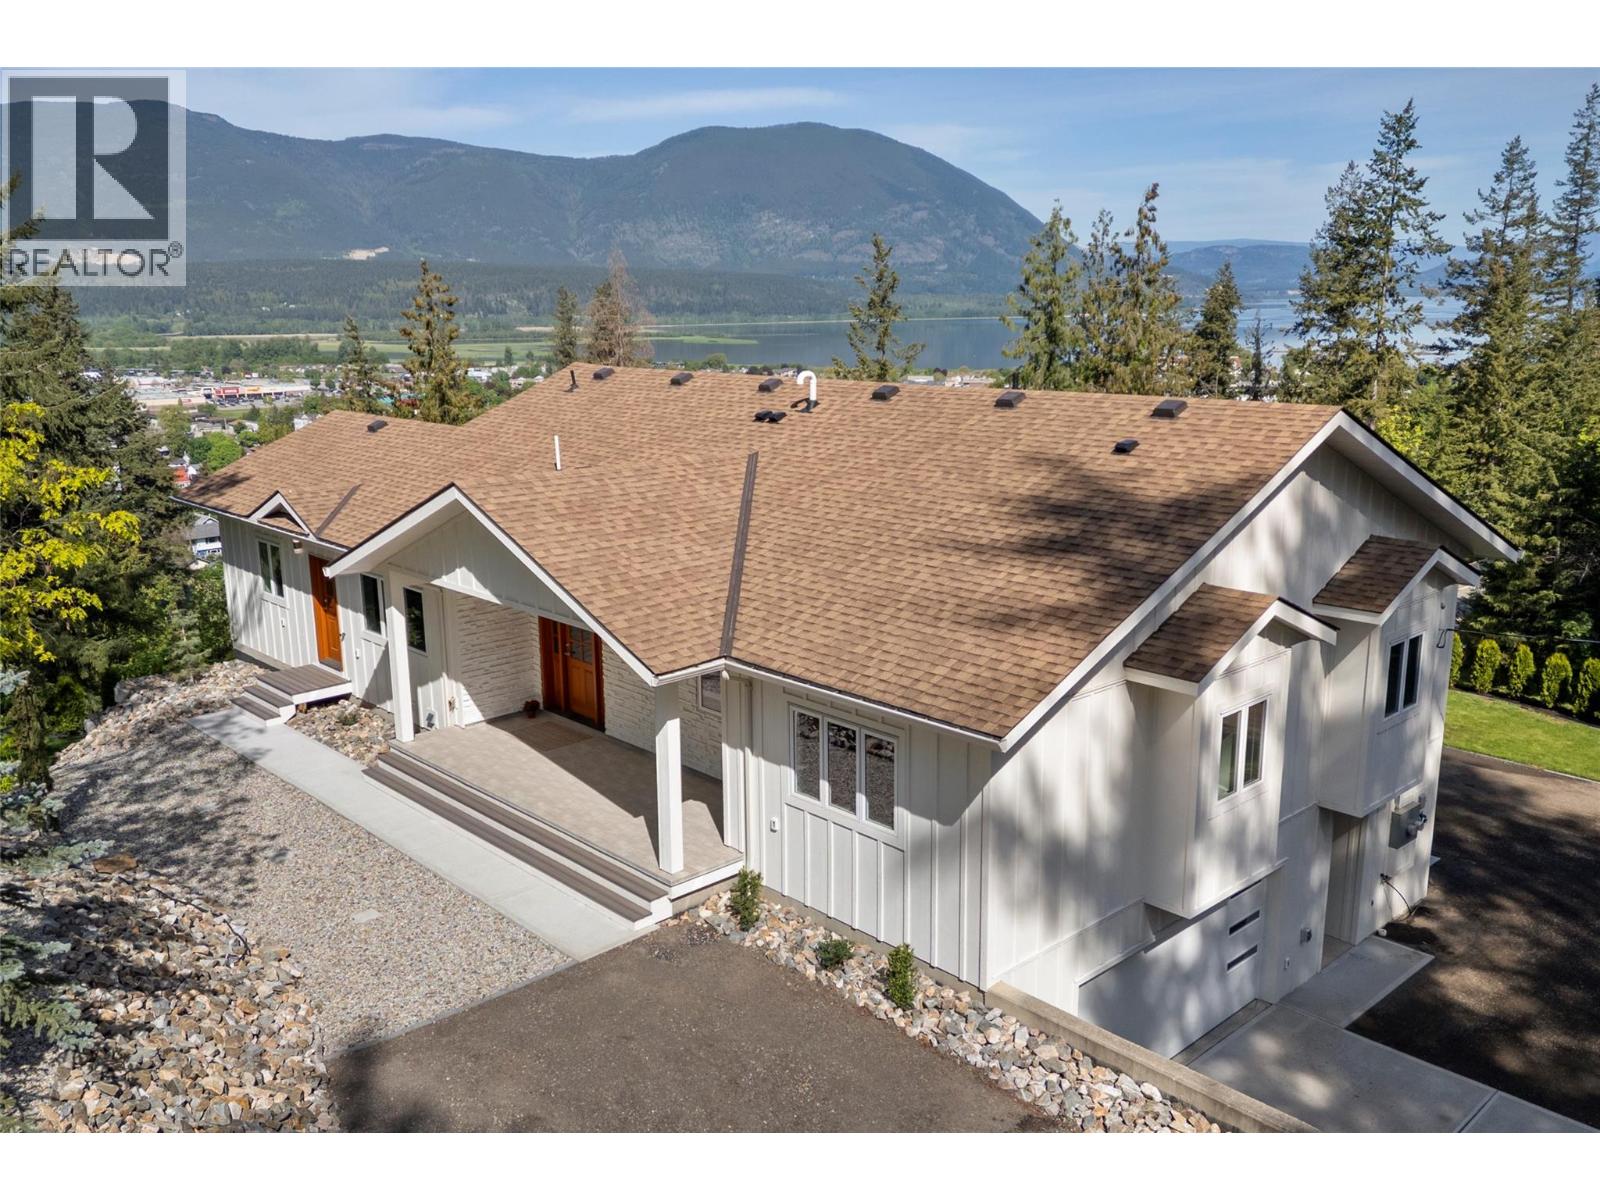
633 9 Street SE
Salmon Arm, British Columbia
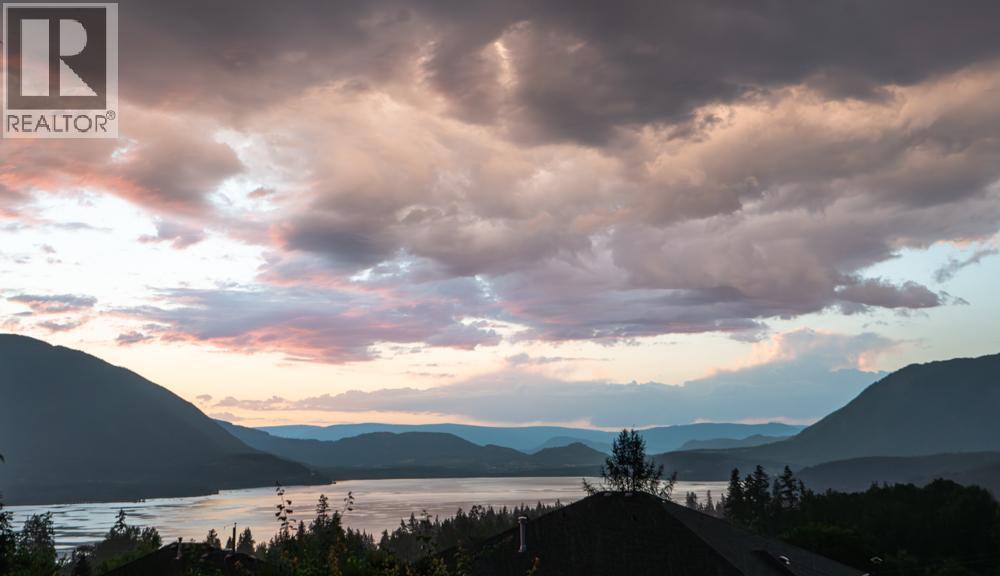
Custom Home with Exceptional Lake, Mountain & City Views A rare opportunity to own a distinctive home in one of Salmon Arm’s most scenic settings. Updated landscaping and FULL home Warranty in Place. This quality custom residence showcases impressive detail, captivating lake, mountain, city and valley views. Set on a private 0.5-acre, park-like lot with trails leading to Pileated Woods, the property offers peace and privacy while remaining close to town. Designed with extended family in mind, the flexible layout includes a self-contained 3-bedroom suite plus an optional 1-bedroom in-law suite, each with private entrances. Inside, refined finishes feature porcelain and granite surfaces, custom wardrobes in each main-floor bedroom, and a show-stopping kitchen with beverage station, hidden pantry doors, high-end appliances, and a full-height granite wall. The primary suite offers deck access, a luxurious ensuite with soaker tub and beautiful tilework. Two additional bedrooms, den and a spa-inspired 5-piece bath with custom cabinetry and exquisite design completes the main level. Additional highlights include discreet hallway laundry, a den wired for data, and an oversized dble garage with space for a workshop. From the moment you drive up, the home’s board-and-batten exterior and serene natural setting calm and captivate you. Full feature sheet & virtual tour are available to showcase all the exceptional details this one-of-a-kind property has to offer. (id:61048)
2121 3 Avenue SE
Salmon Arm, British Columbia
FIRST TIME OFFERED - Located in a great SE Salmon Arm neighbourhood, this bright, spacious and beautifully maintained family home is being offered for sale for the very first time. With over 3,300 sq.ft. of living space, this traditional two-storey home with a fully finished walkout basement offers room for the whole family and then some. The main floor features a formal living room and dining area, an inviting eat-in kitchen, cozy family room, convenient laundry, and a den or sixth bedroom ideal for guests or a home office. Step out to the large deck overlooking the private fenced yard, garden beds, and incredible lake and mountain views. Upstairs you’ll find 4 spacious bedrooms and 2 full bathrooms - plenty of room for a growing family. The fully finished walkout basement offers excellent flexibility with a separate entrance, covered patio, hot tub area, and potential to create a suite for extended family or mortgage helper income. Outside, enjoy the beautifully landscaped and very private backyard complete with garden beds, healthy plum tree, and grape vines. Located close to schools, parks, walking trails, downtown shopping, and amenities, this is an exceptional opportunity to own a large family home in an amazing neighbourhood. Additional updates include a newer hot water tank and replacement of all Poly B plumbing for added peace of mind. A rare offering with space, views, privacy, and suite potential — perfect for the growing or multi-generational family. (id:61048)
6580 Highway 6
Ymir, British Columbia
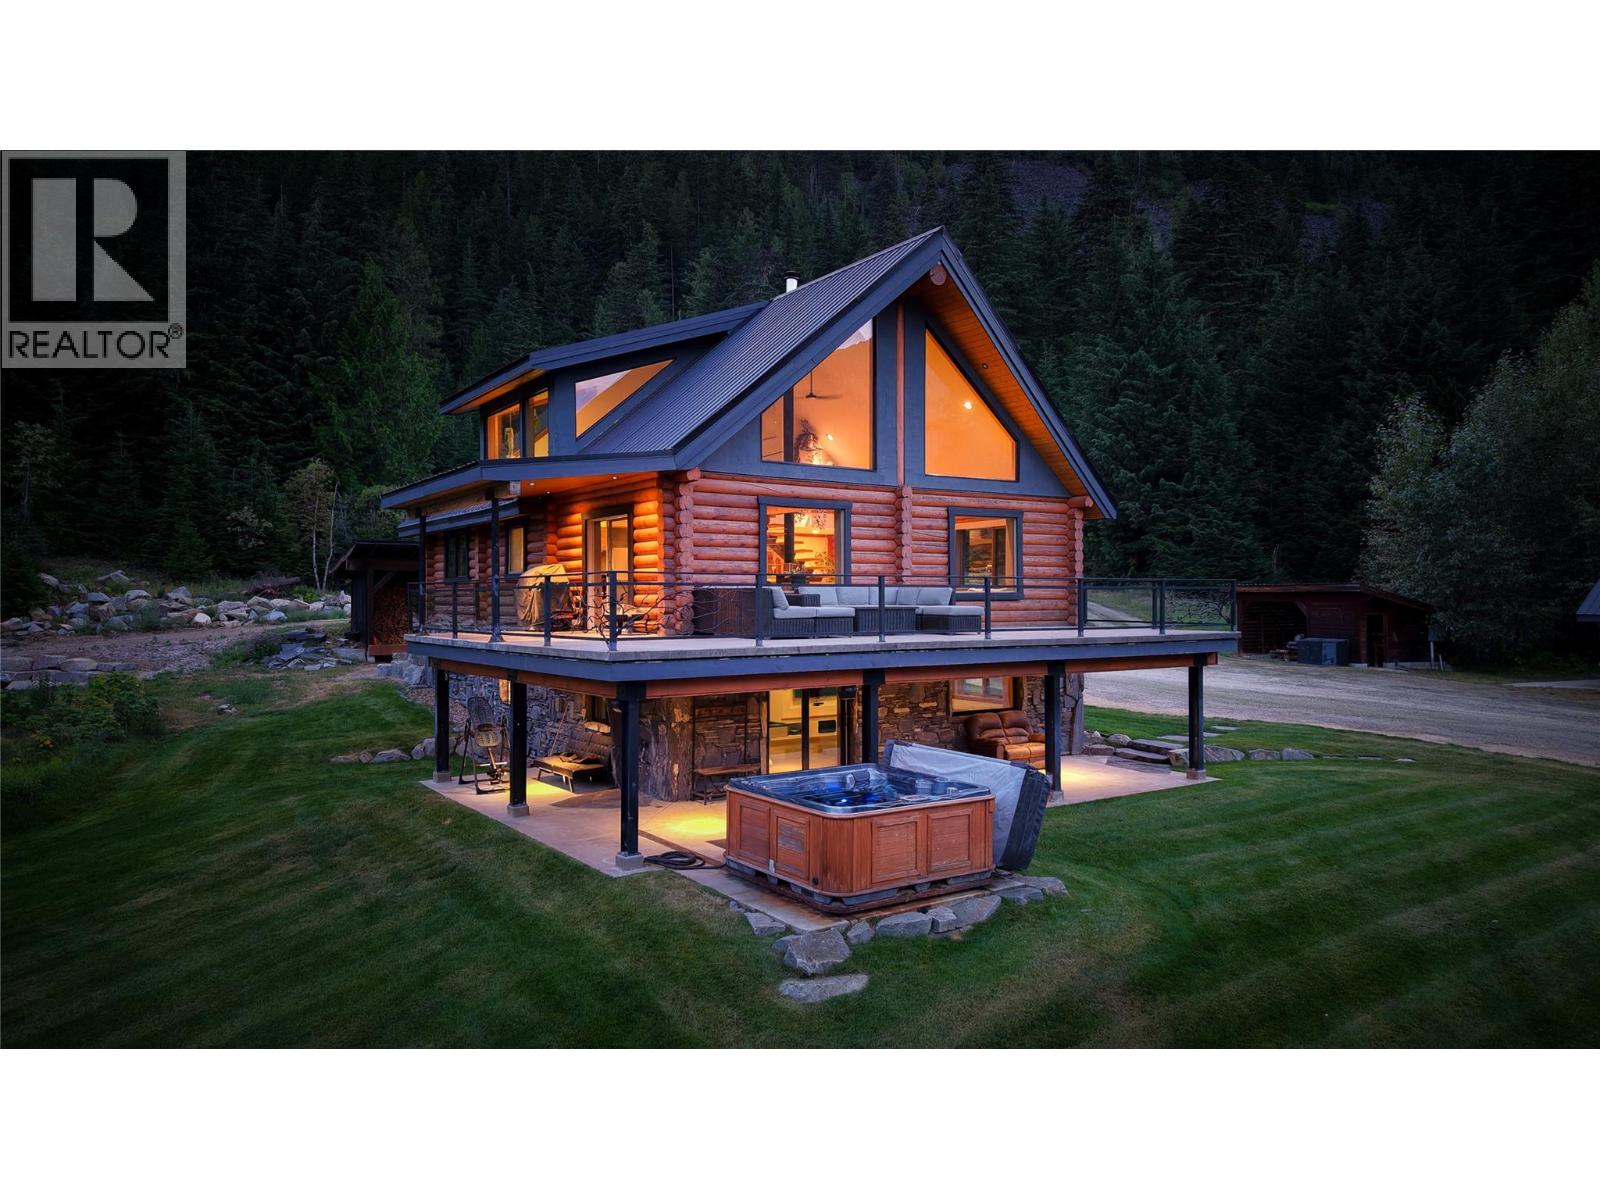
Rarely does a property of this calibre emerge — one where architectural craftsmanship, untamed wilderness, breathtaking mountain views and resort-calibre amenities converge on 9.12 secluded acres of pure British Columbia grandeur. A masterwork of custom log construction, this four-bedroom, three-bathroom residence honours its mountain surroundings without compromising an ounce of refinement. Rich hardwood floors run throughout, warmed by radiant in-floor heating, while a commanding wood stove anchors the open-concept living space. The primary suite offers a deep soaker tub overlooking the property, and a lower-level retreat with two bedrooms and a steam shower ensures every guest is accommodated in style. Outside, an eleven-foot pool with natural rock features and a custom pergola sets the stage for effortless entertaining. A hot tub, irrigated soccer pitch, raised garden beds, and endless natural terrain complete the picture. A detached workshop with a finished yoga studio above adds yet another dimension to this remarkable estate. Additional Fed by both a private well and a natural creek, and positioned just fifteen minutes from Whitewater Ski Resort and twenty from Nelson — this is not simply a home. It is a legacy holding, waiting to be claimed. (id:61048)
132 Crown Crescent
Vernon, British Columbia
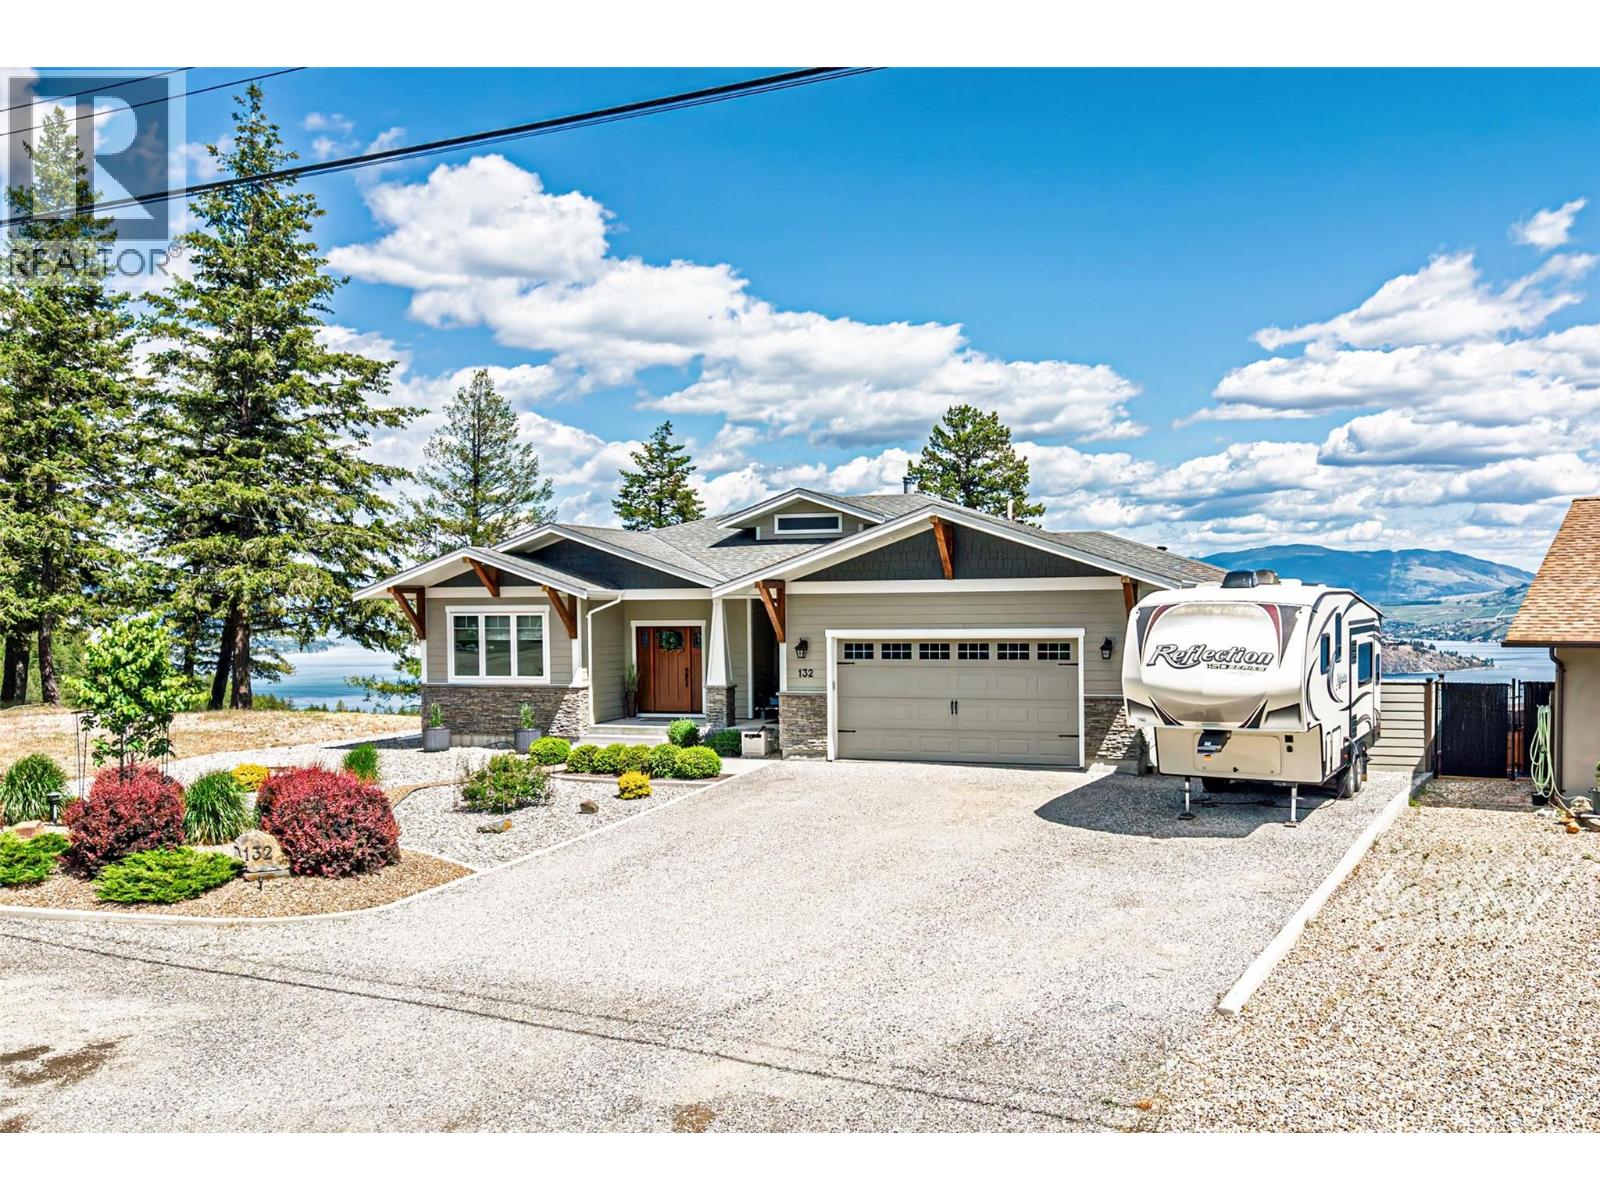
Discover exceptional craftsmanship & breathtaking views in this custom-built 2018 home, perched at the peak of Crown Crescent in prestigious Westshore Estates. Offers spectacular, unobstructed, 180-degree panoramic views of Okanagan Lake, the Adventure Bay Peninsula,& Sparkling Hill Resort. This home was built by a retired builder w/ uncompromising attention to detail. Designed for quality, efficiency, & comfort. Features include a rebar-reinforced foundation, Radon Guard insulation beneath the concrete, 2x6 framing, raised heel engineered roof trusses, an engineered floor system, R-52 fiberglass insulation, & premium low-E argon-filled casement windows. Inside, enjoy engineered hickory wide-plank hardwood flooring, heated ensuite tile floors, ducted heat pump & air conditioning w/ electric forced-air backup, a WETT-certified wood-burning fireplace upstairs, & an electric fireplace downstairs. The walkout in-law suite features fire guard drywall, Rockwool sound insulation, fire doors, separate heat, & its own electrical panel. Additional highlights include a heated oversized garage, LED lighting throughout, a built-in vacuum, high-end appliances, 200 AMP service, + a separate 100 AMP panel for the suite, dual septic tanks w/ a specialized dispersion field, underground irrigation, a 30 AMP RV plug, & a 30 AMP welding plug in the garage. A rare opportunity to own a truly high-quality home in an unforgettable setting. Come and see it in person and fall in love! Great Value !!! (id:61048)
251 Predator Ridge Drive Unit# 42
Vernon, British Columbia
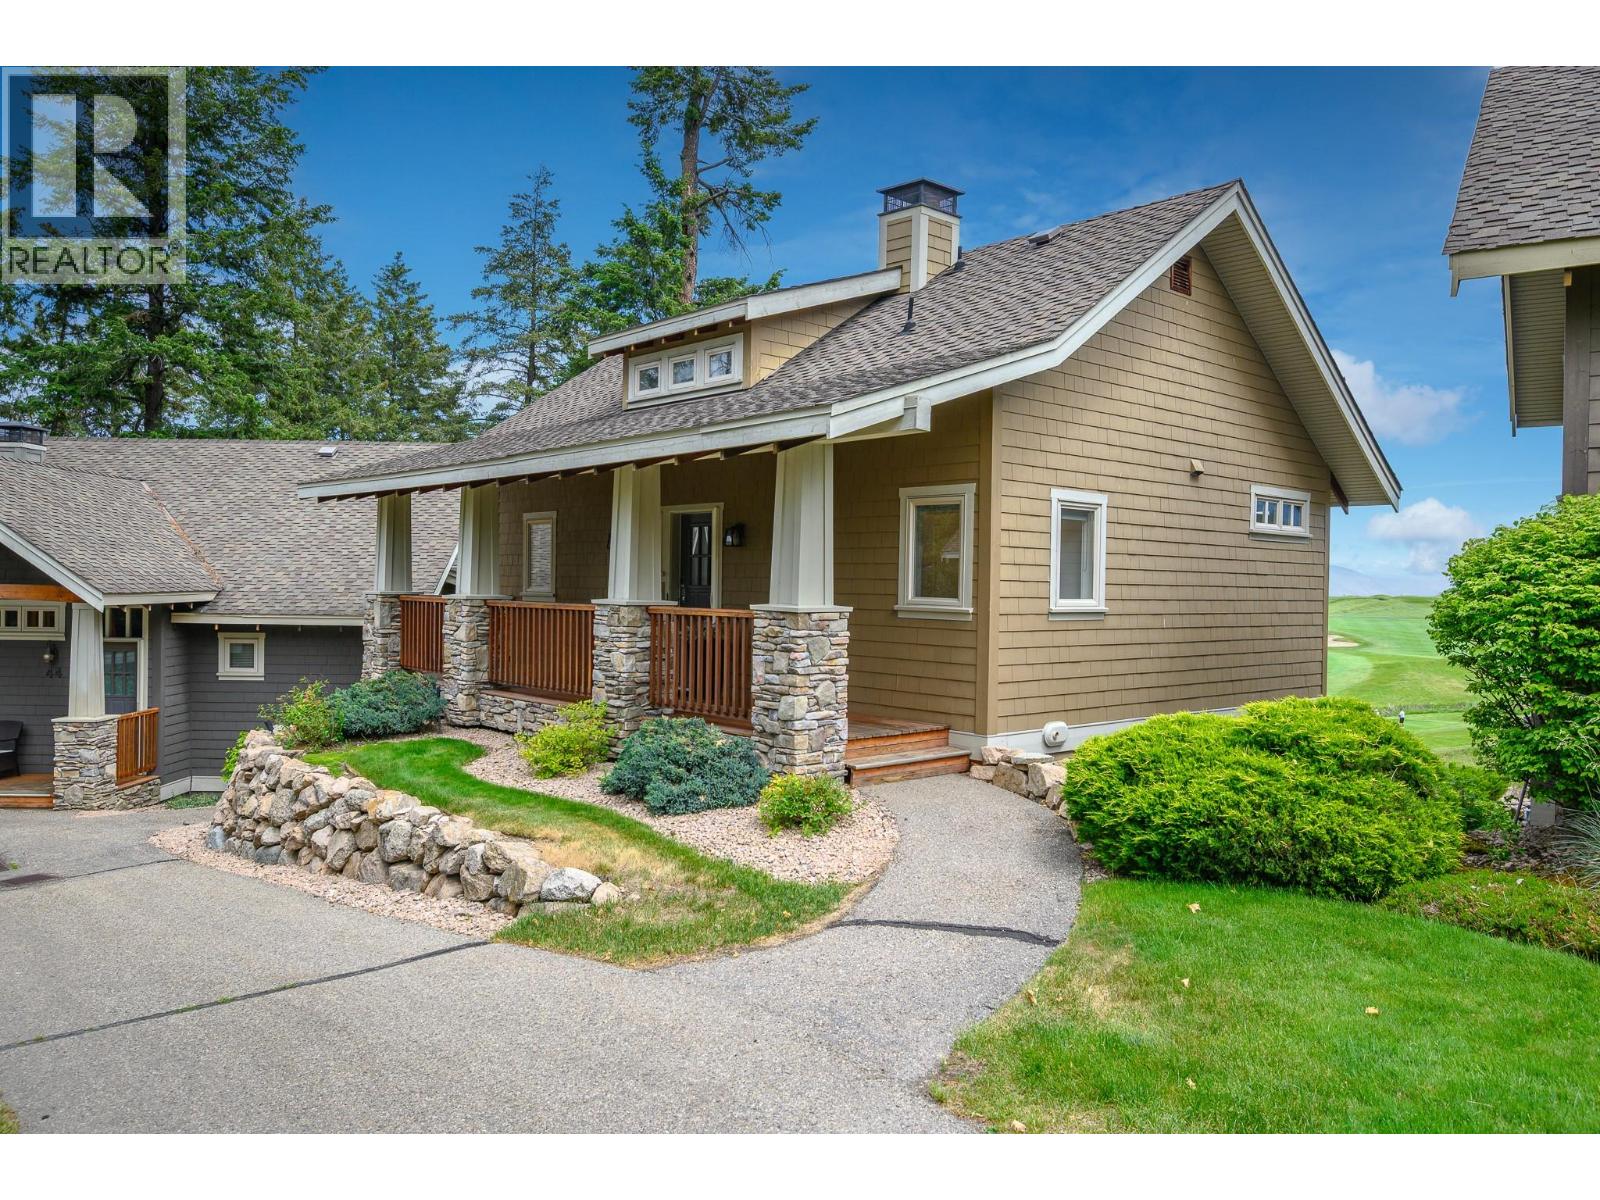
FULLY FURNISHED AND GST PAID! Unparalleled views and arguably the finest location among the coveted Peregrine Cottages. Perfectly positioned overlooking the 18th green of the Ridge Course, this exceptional Cottage offers a front-row seat to all the action, from exciting tournament play to peaceful morning rounds, enjoyed from your deck, patio and virtually every window. Completely reimagined and rebuilt in 2017, this stunning renovation blends sophisticated modern design with the warmth and charm of cottage living. Thoughtfully curated throughout, features include a dramatic floor-to-ceiling tiled linear fireplace, rich durable vinyl flooring, luxurious carpeting and custom built-ins designed to neatly store all your golf gear. The use of space is exceptional. The chef-inspired kitchen may be Cottage sized, but it delivers in both beauty and function with upscale appliances, abundant cabinetry and a gathering island. The stylish powder room adds yet another touch of refinement. The lower level offers two spacious bedrooms, each with beautifully updated ensuites, plus a utility/laundry/storage room. A rare opportunity to own one of Predator Ridge’s most admired Cottage locations where breathtaking golf course views and timeless luxury meet. (id:61048)
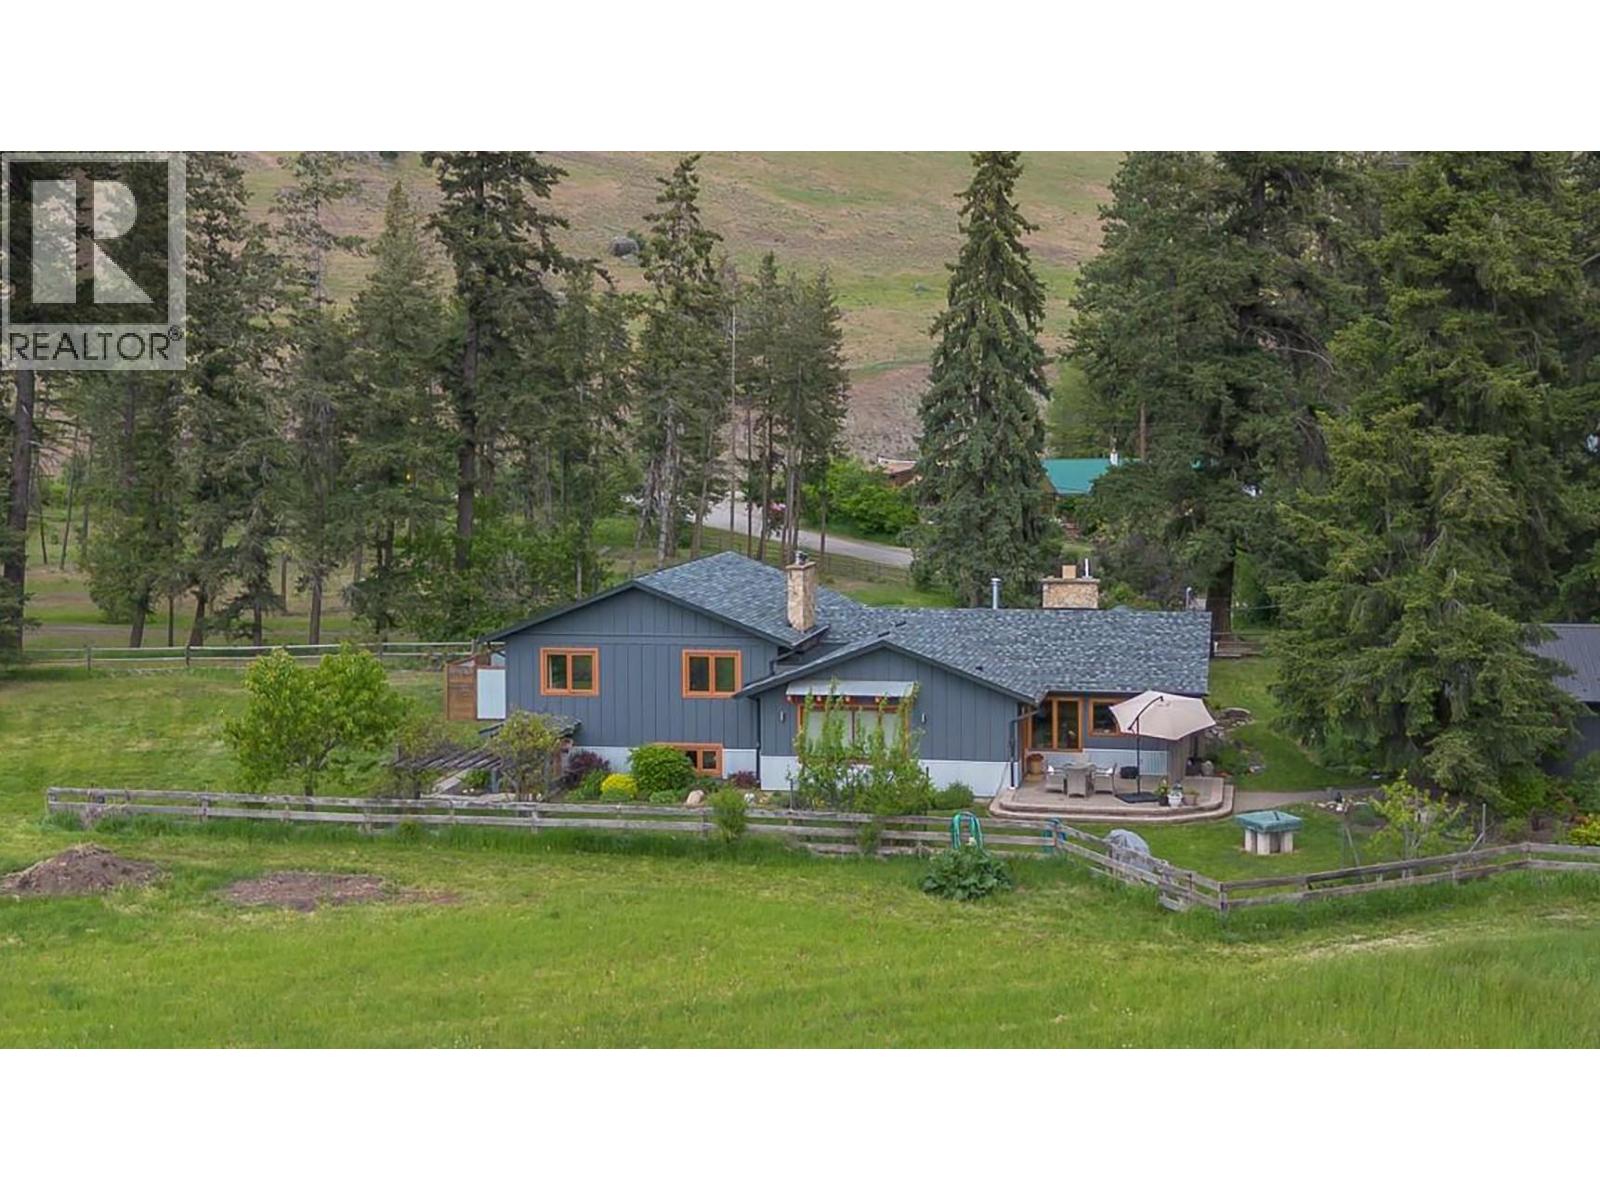
5425 Petworth Road
Coldstream, British Columbia
Welcome to this beautiful Coldstream/Lavington home and acreage with mid century modern style and craftsmanship. Situated on a private, beautifully landscaped 6 acres, this home has stunning views of the Coldstream Valley and mountains. The main floor offers an open concept eat-in kitchen and family room plus a formal dining room. The formal living room boasts vaulted ceilings, floor to ceiling windows and a cozy wood fireplace. Upstairs features 3 beds & 2 full baths, including a spacious primary suite with a deck overlooking the pool and a beautifully renovated spa-like ensuite. The lower level includes an in-law suite with bedroom, living room, kitchen and full bathroom, while the basement offers a large rec room, workshop, and storage areas. Additional highlights include a stunning pool area with heated in-ground salt water pool, poolhouse with natural gardens, new roofs on main house and garage, custom-designed siding on south facing wall and quality wood finishings throughout. A Detached Double garage with large windows is set up as a shop. The 1-bedroom barndominium has an open concept kitchen/living area with private yard and laundry, ideal for guests, family, or rental income. The pole barn has stalls for horses, work area and hen house. Most doors and window and trim have been replaced with solid wood. Bring your ATV’s, bikes & skis, it's near Noble Canyon Recreation Area. Silverstar is 40 minutes away, Okanagan Rail Trail is 20 minutes away. Book your showing now! (id:61048)

3918 Passmore Upper Road
Passmore, British Columbia
Slocan Valley Acreage in Passmore! 18.95 acres! 3 Lovely homes! Perfect for multi family or investment opportunity! Some farm equipment included, ask for details. Set on a flat and exceptionally private acreage in Passmore, this rare rural property offers outstanding lifestyle and income potential. Featuring a main residence, two additional homes, and an RV unit, it’s ideal for multi family living, rental income, or a business minded buyer seeking a self sustaining property. Open pasture, mature fruit trees, and expansive mountain views create a peaceful and inspiring setting. The main home is filled with natural light and showcases efficient straw bale construction with a classic stucco exterior, while the two additional homes offer bright, comfortable living spaces perfect for extended family or tenants. Nearly $75,000 in upgrades have been completed over the past seven years, with potential rental income of approximately $5,000 per month. Well suited for horses, farming, or homesteading, the property includes fenced pasture and garden areas, upgraded septic, WETT certified pellet stoves, a new hot water tank, and water from both a well and River. Farm equipment is included. Located in the heart of the Slocan Valley, Passmore offers peace, privacy, and a strong sense of community, with easy access to forestry roads, the Slocan River, Little Slocan Lake, and the popular Rails to Trails. Nelson and Castlegar are an easy drive away, making this an exceptional opportunity for rural living with modern convenience. Call today to set up your private viewing. (id:61048)
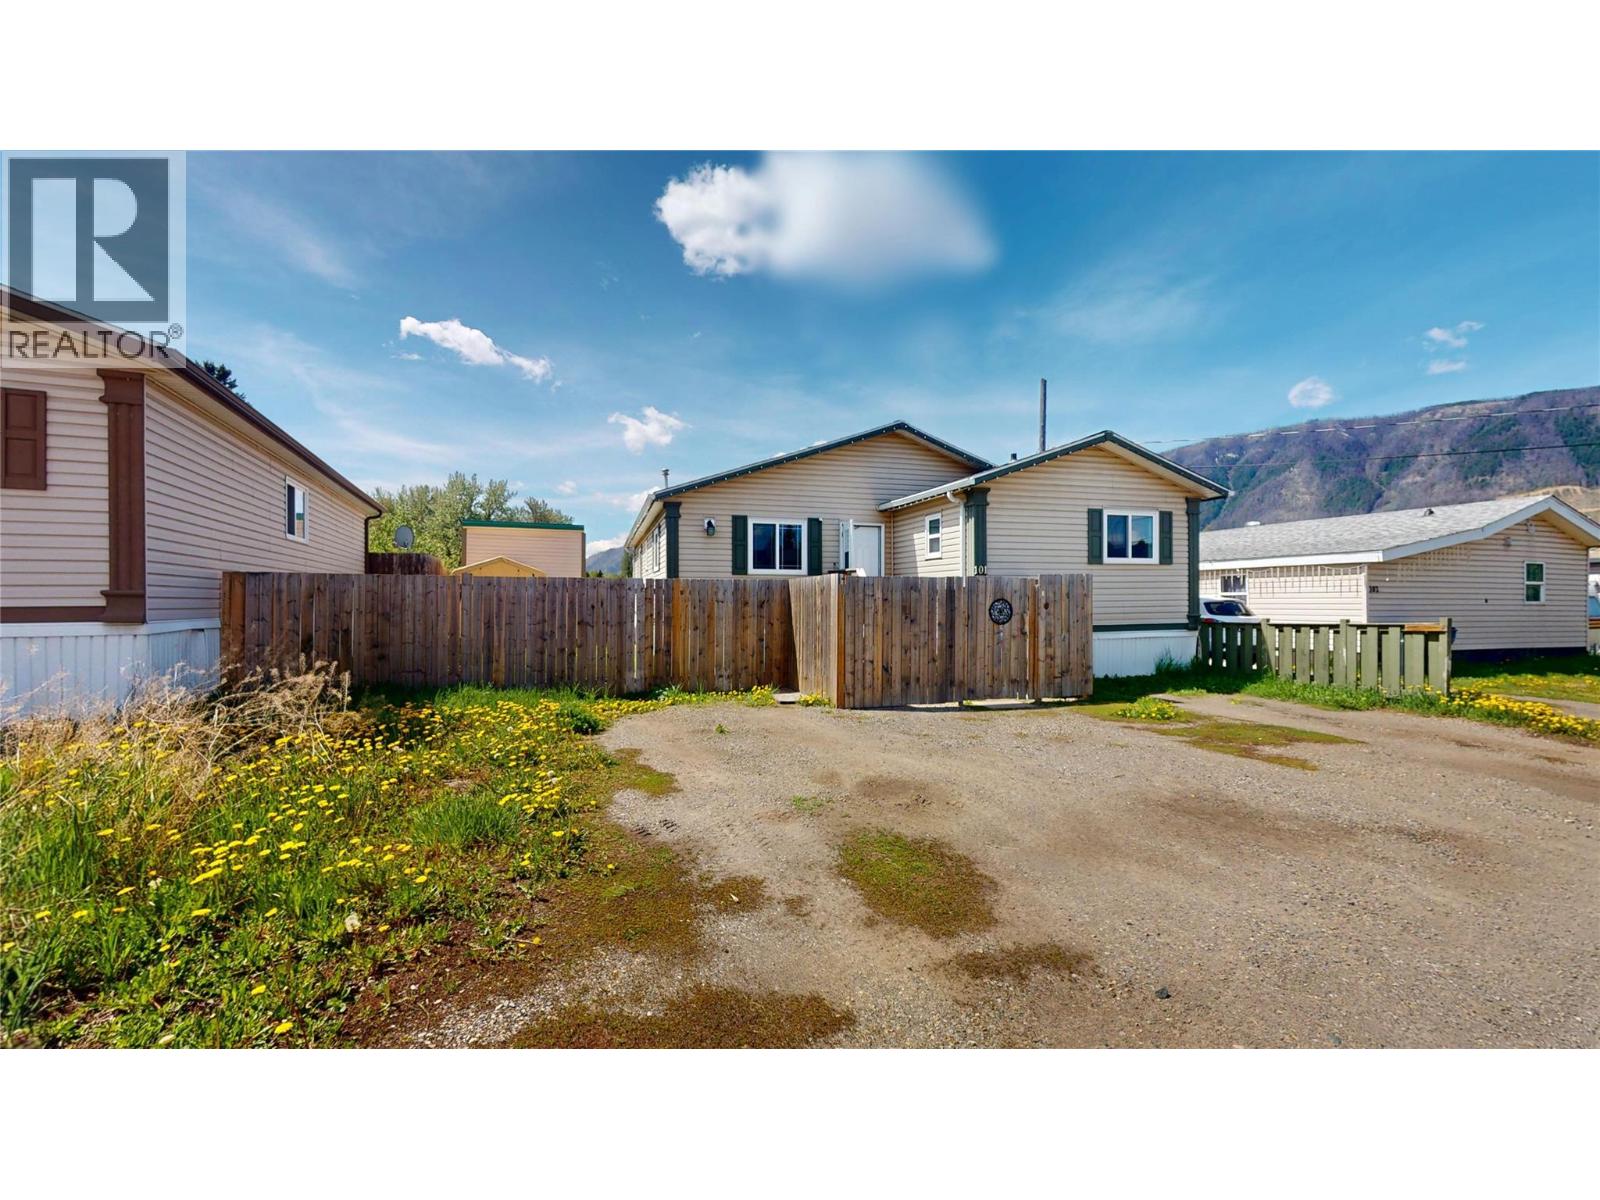
100 Industrial Road 1 Unit# 101
Sparwood, British Columbia
Bright, spacious, and move-in ready! This 3-bedroom, 2 full bathroom home offers the perfect blend of comfort, functionality, and outdoor living. Step inside to an open-concept layout featuring vaulted ceilings, new flooring throughout, and a large living room highlighted by a stylish accent wall. The spacious kitchen offers stainless steel appliances, ample cupboard space, and flows seamlessly into the main living and dining areas, making it ideal for both everyday living and entertaining. Natural light pours in through 3 skylights while views of Michel Creek add to the peaceful setting. Outside, enjoy a fully fenced yard perfect for kids, and pets. The 14' x 15' deck creates a great space for relaxing or hosting guests. Additional features include 4 parking spots, a covered shed, a framed woodshed, and plenty of storage options. A well-laid-out home with modern updates, great outdoor space, and a setting that’s hard to beat. This home is in a great location with no homes behind. (id:61048)
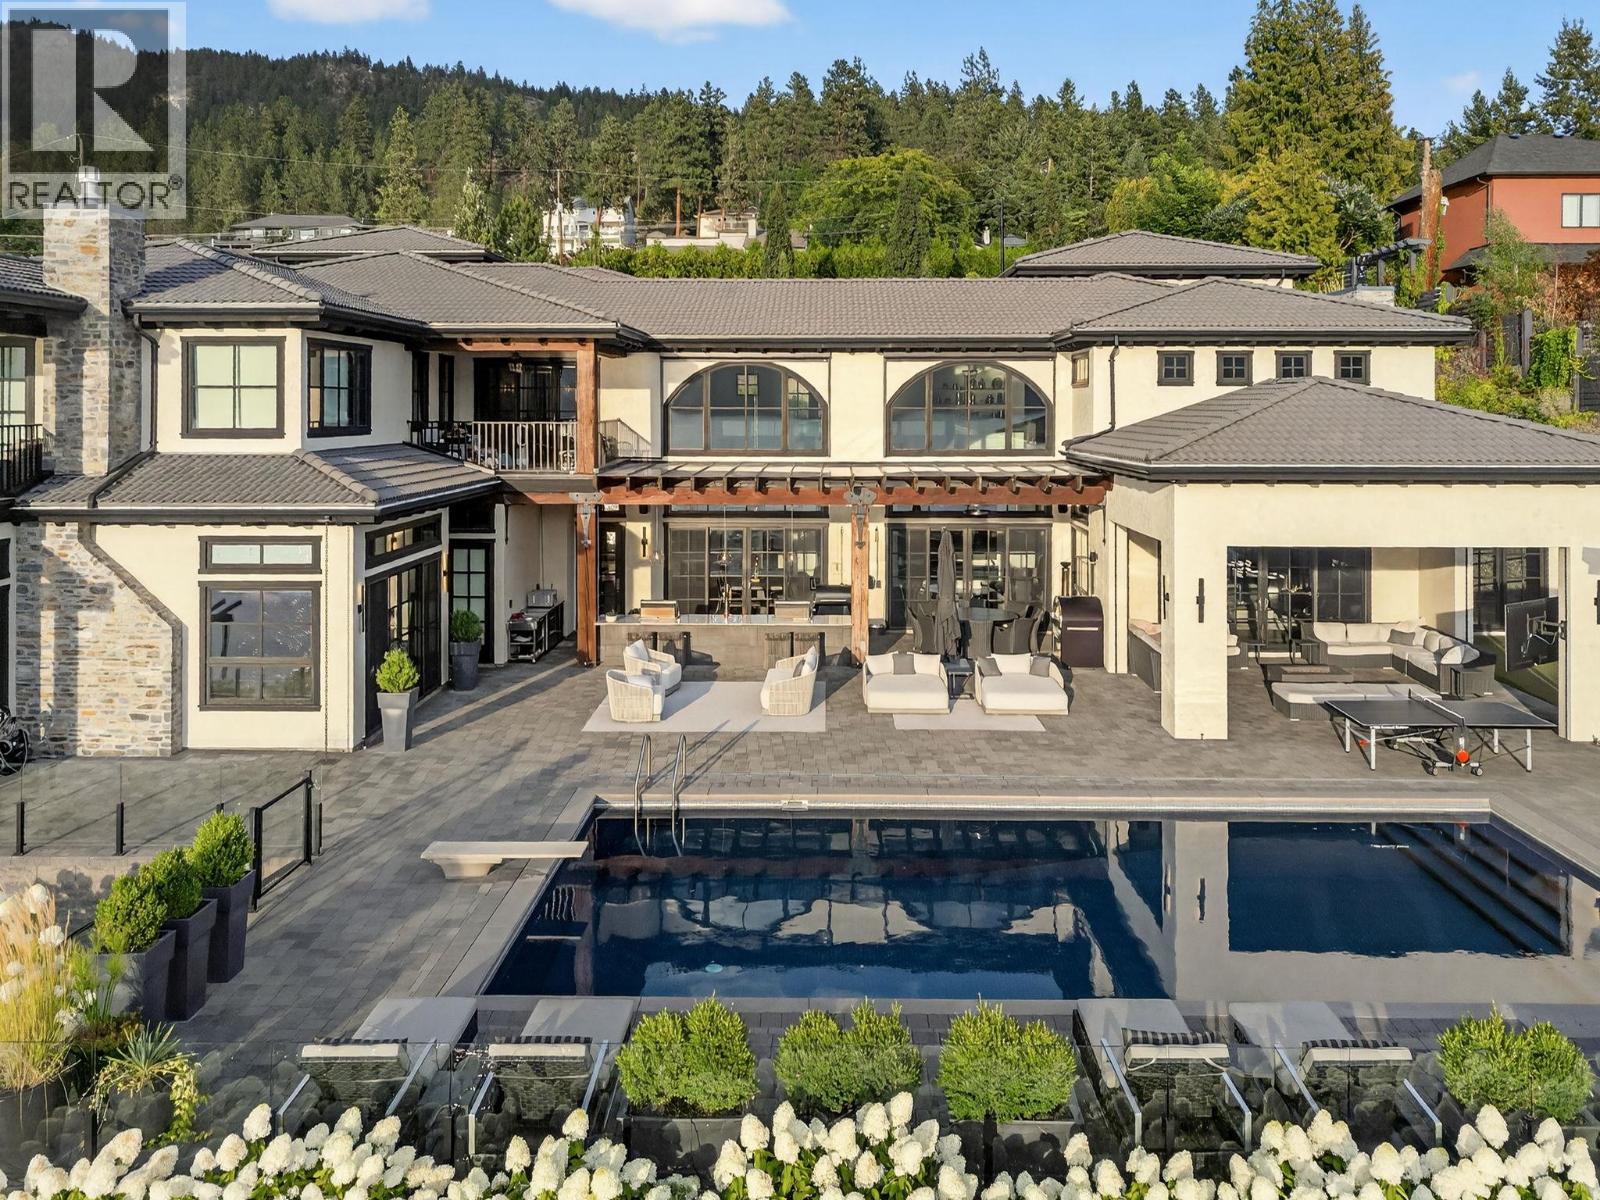
13210 Mccreight Road
Lake Country, British Columbia
Breathtaking upon arrival, this ultra-luxury, lakefront estate on Okanagan Lake pairs resort-level amenities with architectural grandeur. Spanning 8,600+ sqft, the home showcases over 20-ft ceilings, an open-to-below great room, incredible flow with a $2M renovation completed in 2019. Designed for effortless living and elevated entertaining, every room balances sophistication with comfort. The open-concept chef’s kitchen anchors the main level with Sub Zero appliances, an oversized island, hidden prep/pantry space and seamless flow to multiple outdoor lounges. The primary suite is a sanctuary: a view-framed bedroom, a spa-caliber ensuite with a soaker tub overlooking the lake and a boutique, custom walk-in closet crafted to the highest standard. 3 additional bedroom suites—each with a private ensuite-offer exceptional comfort. Outdoors, the estate is a private resort: pool, hot tub, cold plunge and sauna, expansive covered sitting and dining areas, a putting green and integrated lighting/sound. A sports court extends the recreation program, while the rec room above the garage delivers a flexible retreat complete with gym, bar/lounge area & media space. Stop half way to the lake at your private covered lake front bar complete with fire tables & BBQ. At the lake, enjoy 135 ft of waterfront. Deep water dock with boat & Seadoo slips. Exquisite rock formations add to the elegance and privacy. A remarkable property that will appeal to even the most discerning clientele. (id:61048)