Presented by Robert J. Iio Personal Real Estate Corporation — Team 110 RE/MAX Real Estate (Kamloops).
2400 Coldwater Drive Unit# 133
Kamloops, British Columbia
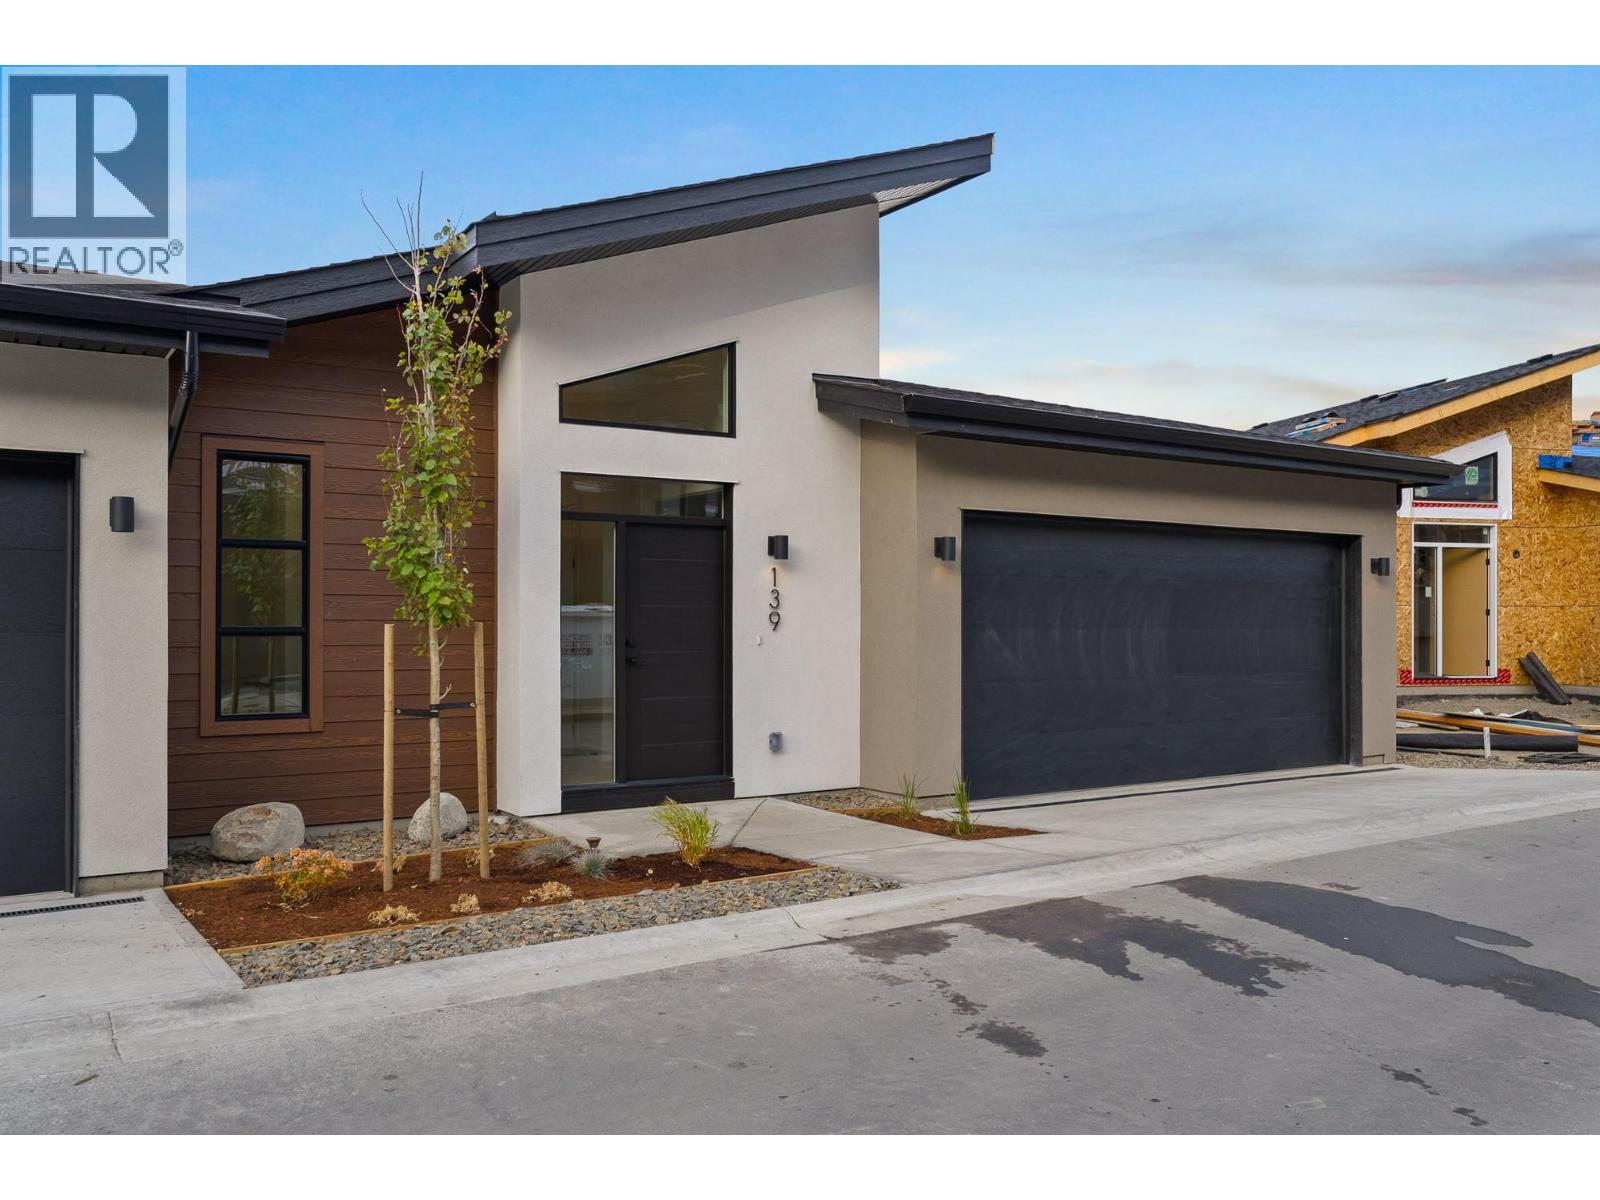
Welcome to The Landing at Juniper West – an exclusive collection of 3-bedroom duplex homes perched atop Juniper Ridge on scenic Coldwater Drive. Showcasing striking modern architecture, each home seamlessly blends style, functionality, and breathtaking natural surroundings into one perfect package. Thoughtfully crafted entry-level layouts feature a bright, open-concept floor plan that flows effortlessly between the living, kitchen, and dining spaces. Vaulted ceilings and expansive windows frame unobstructed river and city views, inviting the beauty of the outdoors into your everyday living. With the primary suite and laundry conveniently located on the main floor, you have everything you need within easy reach. The rancher-style design includes a walkout basement offering two additional bedrooms and a full bathroom—delivering flexibility and comfort for every stage of life. This duplex also contains a Bonus space with the suspended slab under the basement, providing additional square footage to your home! Outside, enjoy professionally landscaped, low-maintenance yards and the added ease of a low bareland strata fee. Built to Step Code 4; this home is near net-zero-energy and considered high performance for energy efficiency in new construction. Unit 133 features a light colour scheme, and includes window coverings, Samsung Appliances and upgraded MDF master walk-in. Est Comp Late Fall 2026 *Please note, listing photos and video are from Unit 139, a previous show suite (id:61048)
2400 Coldwater Drive Unit# 108
Kamloops, British Columbia
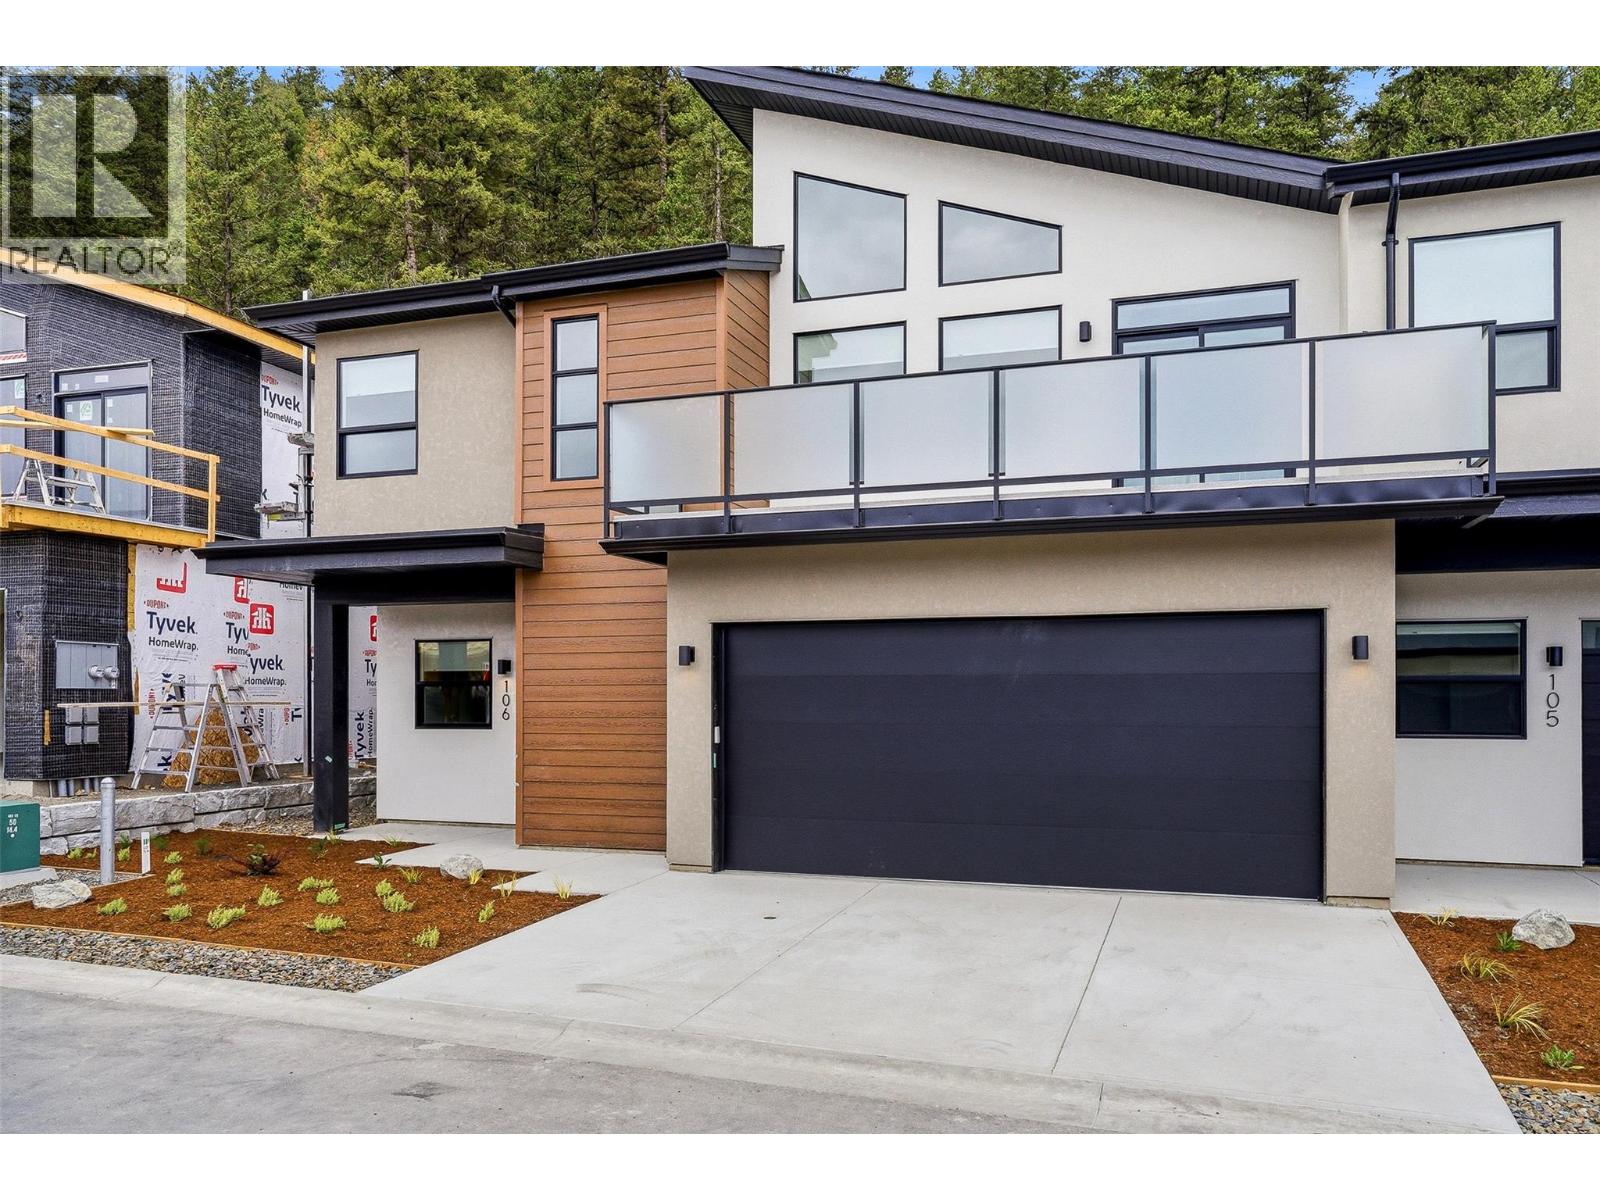
Welcome to Phase 4 at The Landing in Juniper West, a sought-after neighbourhood surrounded by parkland, scenic trails, and beautiful views of the river and mountains. With low bareland strata fees, this basement-entry duplex offers a quiet and peaceful setting with a functional layout. The lower entry level features a den, a family/living room, one bedroom, and a full bathroom, providing flexible space for guests, a home office, or additional living area. Upstairs you’ll find the bright open-concept main living, with vaulted ceilings, a spacious kitchen plus Samsung appliance package. The dining area has access to the deck, perfect for enjoying the surrounding views. This main level is complete with a laundry room with stacked Washer and Dryer, two bedrooms, one of which is the primary suite featuring an upgraded MDF walk-in closet and private ensuite with double vanity. The fully fenced backyard backs onto green space, offering privacy and a natural setting. Built to Step Code 4; this home is near net-zero-energy and considered high performance for energy efficiency in new construction. Unit 108 features a dark interior colour scheme, and includes window coverings, Samsung Appliances and upgraded MDF master walk-in closet. Estimate Completion Early Fall 2026 *Please note, interior listing photos and video are from Unit 101 and exterior shots are from Unit 106* (id:61048)
2400 Coldwater Drive Unit# 107
Kamloops, British Columbia
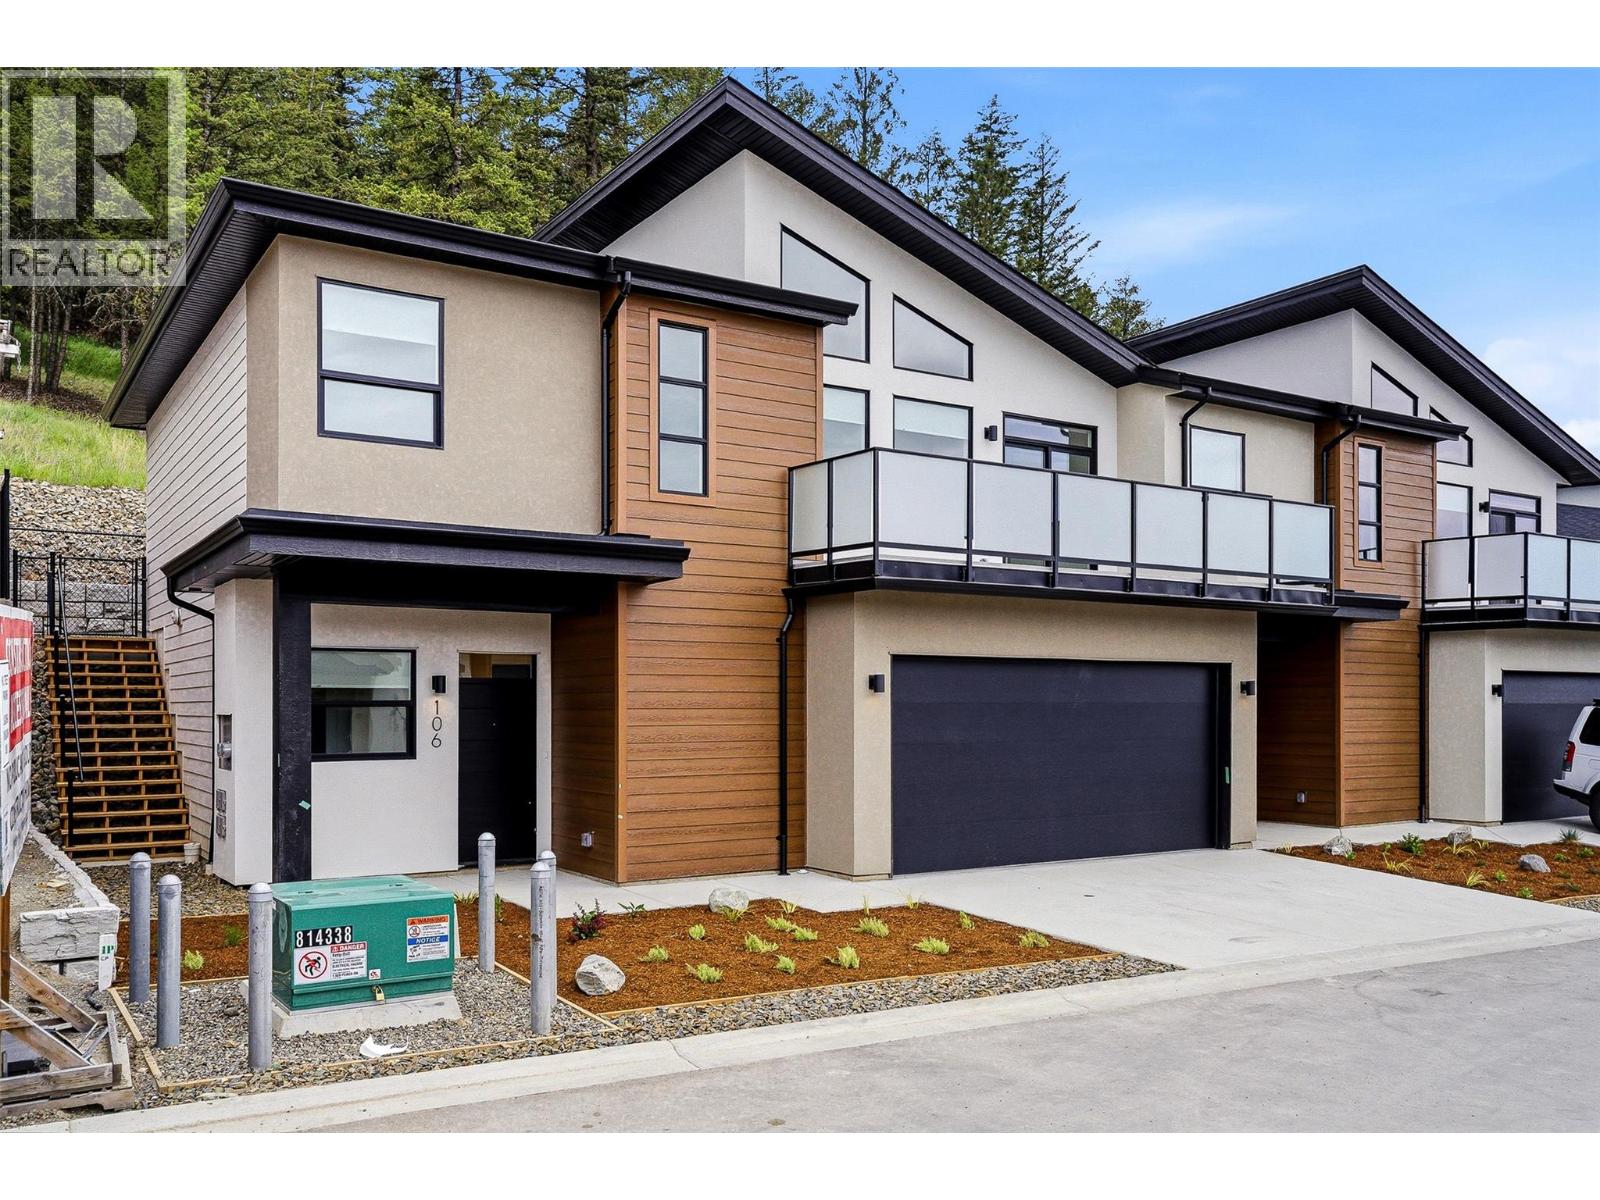
Welcome to Phase 4 at The Landing in Juniper West, a sought-after neighbourhood surrounded by parkland, scenic trails, and beautiful views of the river and mountains. With low bare-land strata fees, this basement-entry duplex offers a quiet and peaceful setting with a functional layout. The lower entry level features a den, a family/living room, one bedroom, and a full bathroom, providing flexible space for guests, a home office, or additional living area. Upstairs you’ll find the bright open-concept main living, with vaulted ceilings, a spacious kitchen plus Samsung appliance package. The dining area has access to the deck, perfect for enjoying the surrounding views. This main level is complete with a laundry room with stacked Washer and Dryer, two bedrooms, one of which is the primary suite featuring an upgraded MDF walk-in closet and private ensuite with double vanity. The fully fenced backyard backs onto green space, offering privacy and a natural setting. Built to Step Code 4; this home is near net-zero-energy and considered high performance for energy efficiency in new construction. Unit 107 features a light interior colour scheme, and includes window coverings, Samsung Appliances and upgraded MDF master walk-in closet. Estimate Completion Early Fall 2026 *Please note, interior listing photos and video are from Unit 101 and exterior shots are from Unit 106* (id:61048)
3 3025 Royston Rd
Cumberland, British Columbia
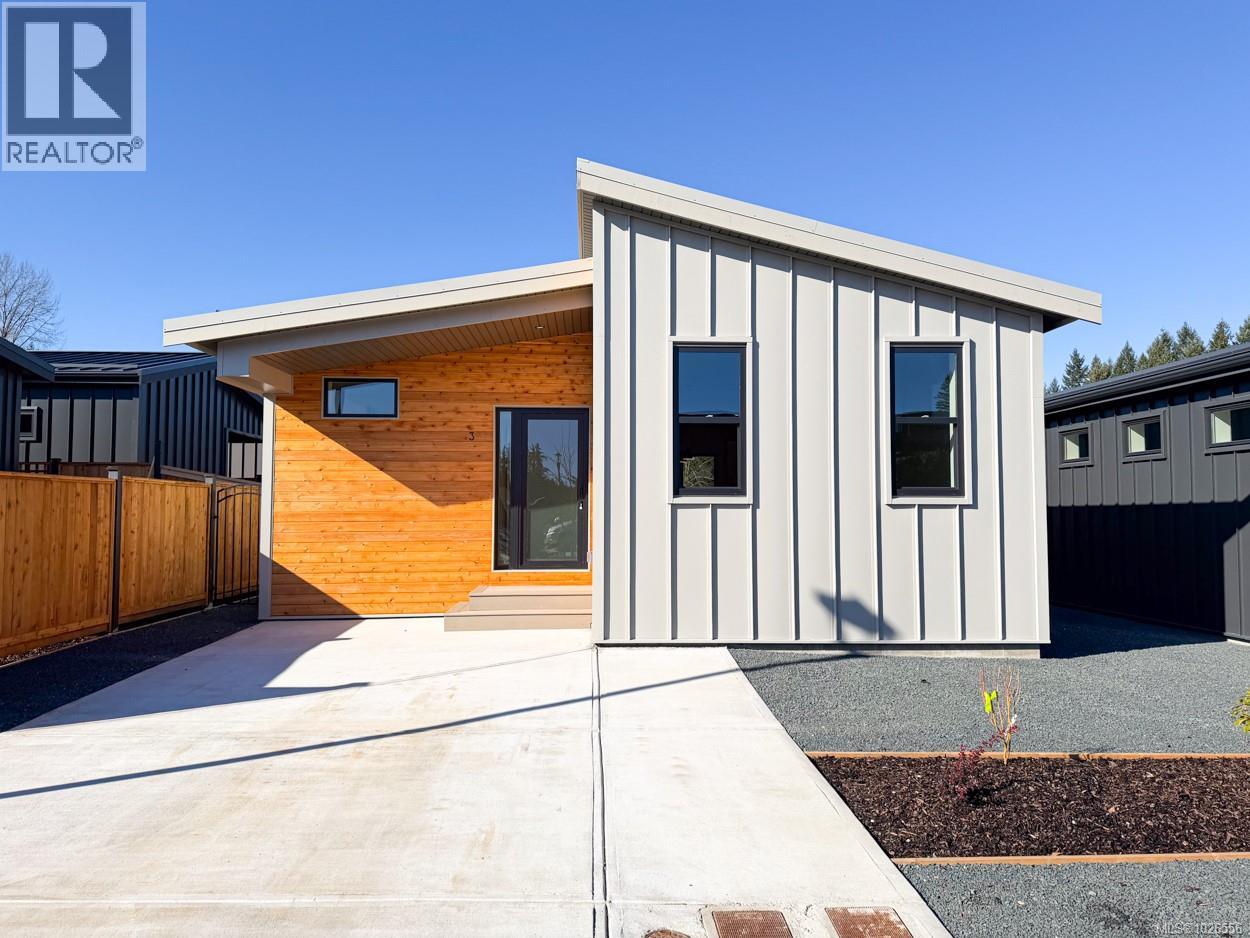
GST Included on Next 10 Sales! New and Improved, the Northern Flicker is a stunning 2 bed 2 bath home offering incredible value. Spanning over 1,200 sq ft, you'll be impressed with the spacious layout, contemporary design and high end finishings. Turn-key ready with full appliance package, quartz countertops, heat pump, modern kitchen cabinets, large island and well appointed laundry room with storage, sink and quartz countertops. The open concept kitchen-dining-living area is light and airy with soaring 12 ft vaulted ceilings and 7 windows for plenty of natural light. The show stopper is the 14' x 10' covered rear patio, perfect for relaxing with family and entertaining friends. With a metal frame, metal siding and metal roof, maintenance Is minimal. Notice the thick 12' walls, high energy performance and low running costs.The Flats of Cumberland is a brand new community of 56 beautiful homes. (id:61048)
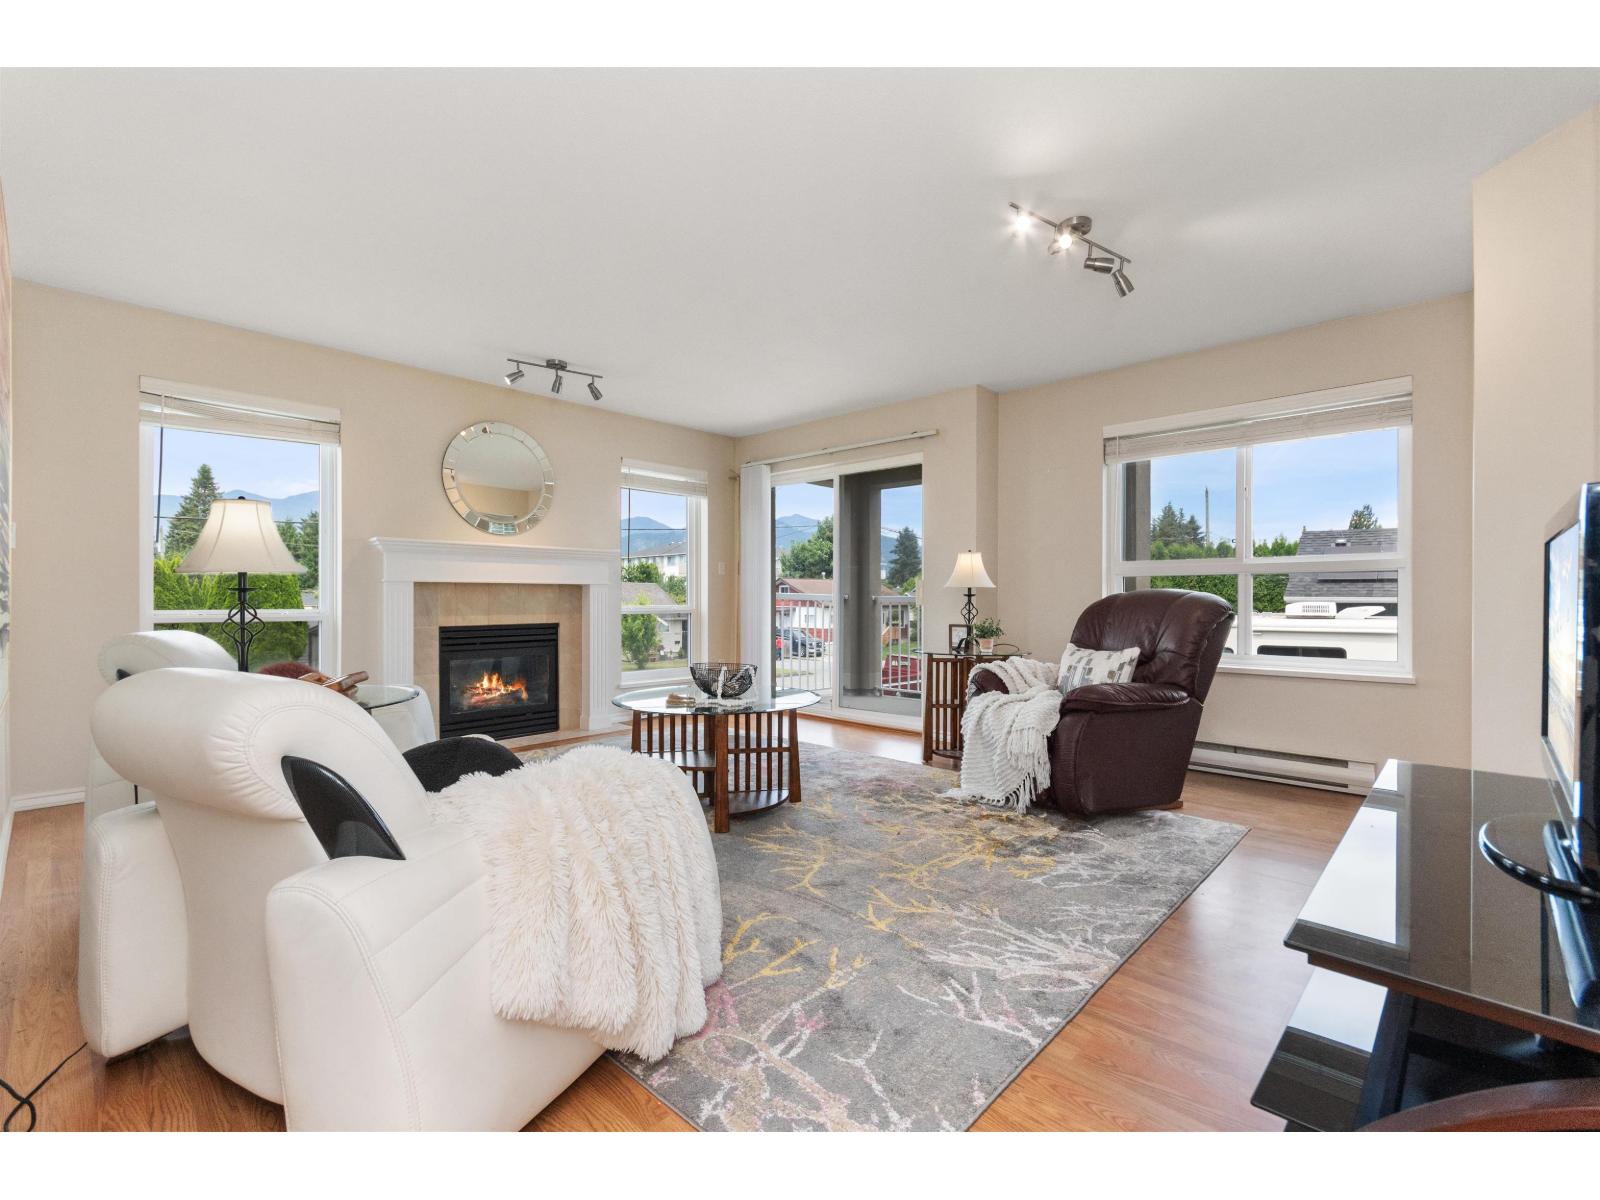
205 45773 Victoria Avenue, Chilliwack Proper West
Chilliwack, British Columbia
Welcome to The Victorian! This bright and spacious 2 bedroom, 2 bath northeast corner unit is filled with natural light thanks to its extra windows and desirable corner location. Move-in ready, the functional layout offers comfortable everyday living with generous living and dining spaces. Enjoy the warmth of the natural gas fireplace, with gas included in the monthly strata fee. Located in a quiet, well-maintained building with just 20 units, you'll appreciate the peaceful setting while being only a few short blocks from District 1881, downtown shopping, restaurants, medical offices, and services. An excellent opportunity for first-time buyers, downsizers, or anyone seeking convenient, walkable city living. Pet free building. (id:61048)
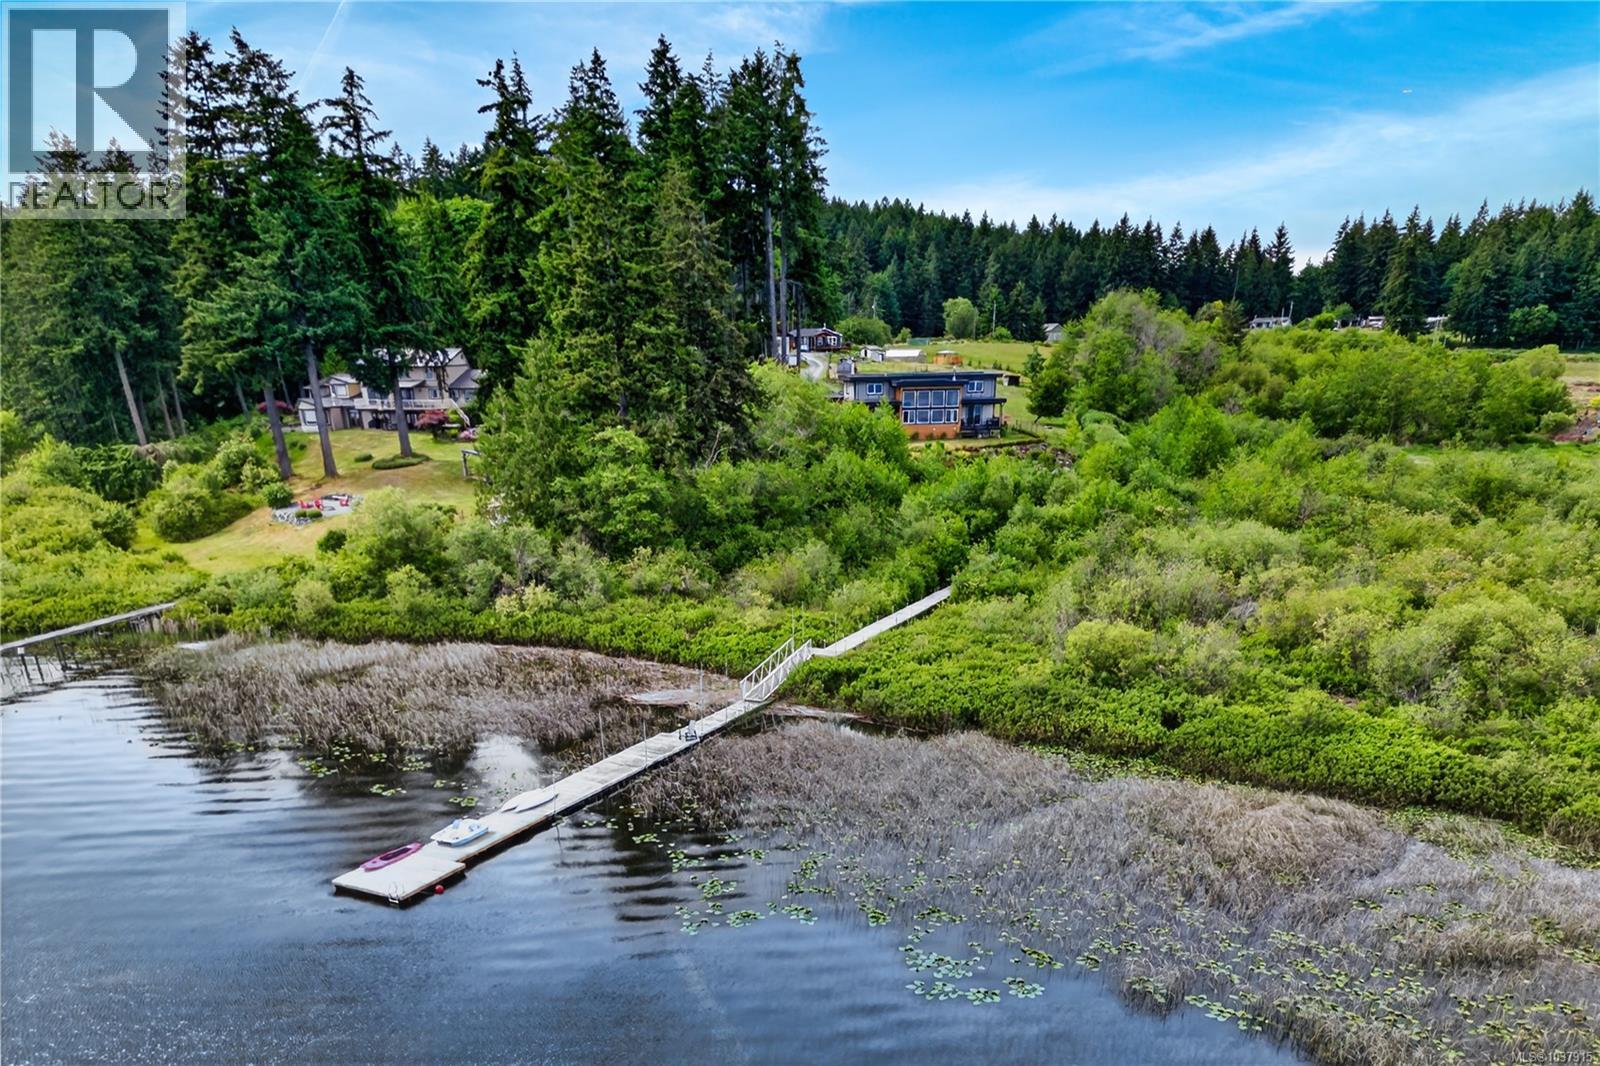
6499/6495 Doumont Rd
Nanaimo, British Columbia
Rarely does a property of this caliber come to market, and rarer still does one offer the extraordinary combination of privacy, pristine waterfront living, and boundless future potential that this exceptional estate delivers. Privately gated and secluded behind almost 11 acres of natural beauty, this is the kind of property that simply does not exist anymore. Overlooking the serene waters of Brannen Lake, over 500 feet of exclusive private lakefront stretches before you, an uninterrupted connection to nature that most people only dream of owning. No neighbours crowding the shoreline. No shared access. Just the quiet lap of water, the call of birds, and the rare luxury of a landscape that feels entirely yours. Two newer residences sit thoughtfully on the property, each designed to complement the natural surroundings while offering refined modern comfort. The main home is nothing short of breathtaking, with soaring 18 foot ceilings and walls of glass framing sweeping lake views while flooding every room with natural light. Rich oak flooring grounds the space with warmth, while a commanding stone fireplace becomes the soul of the home on cool evenings. The gourmet kitchen, anchored by a large island, granite countertops, and a professional 6 burner stove, opens effortlessly to a covered lakeside deck where every meal becomes a waterfront dining experience. What truly sets this estate apart is its versatility. A fully independent 3 bedroom, 2 bathroom carriage home with its own hydro meter and septic system offers possibilities few properties can match: multigenerational living, long term rental income, a guest retreat, or home office compound. Add to this a 30x40 shop, greenhouse, fenced garden areas, and an updated dock, and the lifestyle opportunities are endless. All of this, yet still just minutes from Woodgrove Centre, scenic trails, and Nanaimo amenities. Properties like this are not simply bought, they are inherited by the fortunate few. (id:61048)
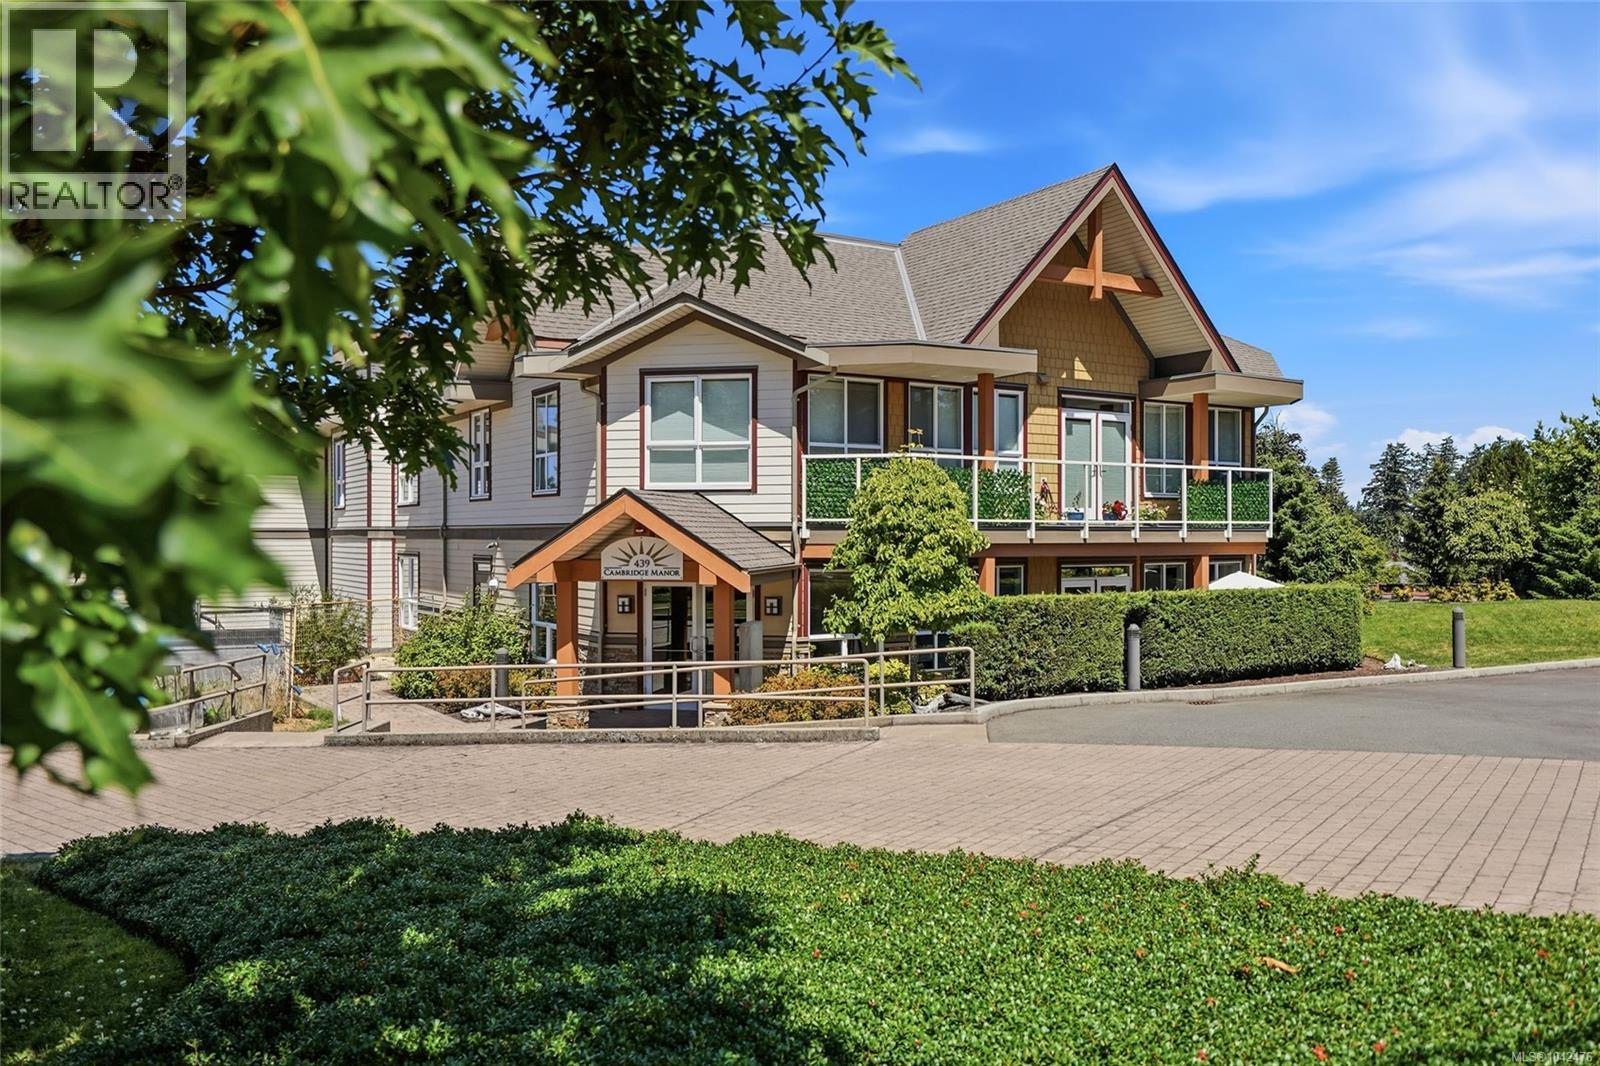
203 439 College Rd
Qualicum Beach, British Columbia
Experience refined coastal living in this luxurious oceanview condo in the heart of Qualicum Beach. Showcasing breathtaking ocean and mountain views, this elegant residence features a bright open-concept design with oversized windows, a cozy fireplace, and a spacious wraparound covered deck perfect for relaxing or entertaining. The gourmet kitchen is beautifully appointed with custom cabinetry, quartz countertops, and premium stainless-steel appliances. Offering two oversized bedrooms and two spa-inspired bathrooms, the king-sized primary suite boasts stunning ocean views, a luxurious ensuite with soaker tub and separate shower, plus a customized walk-in closet. Secure entry, underground parking, and a storage locker add convenience. Stroll to Qualicum's renowned sandy beaches, scenic walking trails, golf, and the charming Village. An exceptional opportunity to embrace effortless West Coast Livng! Contact Lois Grant Real Estate Marketing at 250-228-4567 or visit LoisGrant.com for more details or to schedule your private showing today. (id:61048)
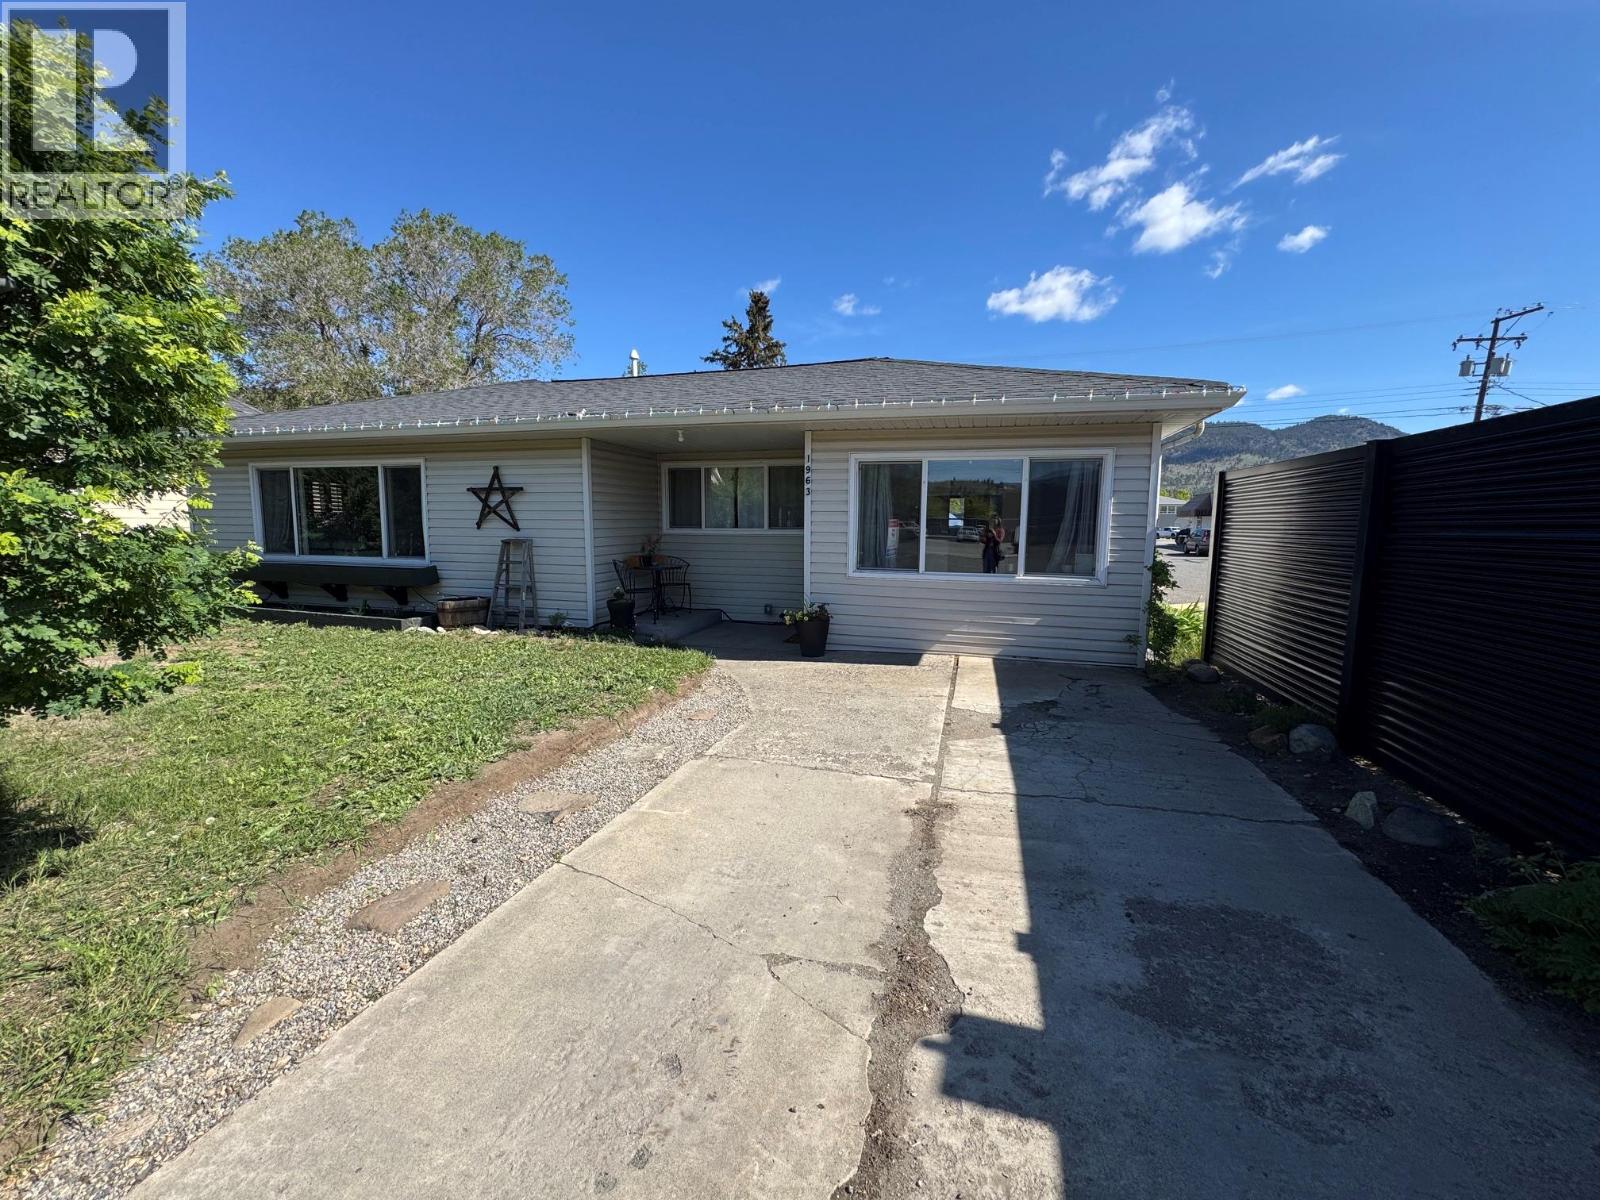
1963 Granite Avenue
Merritt, British Columbia
Charming and well-maintained 2 bedroom + den home located in the heart of downtown Merritt, just steps from shopping, restaurants, and amenities. This cute and inviting home offers a spacious layout featuring a large kitchen with island—perfect for cooking, entertaining, and gathering with family and friends. The bright and roomy living area provides plenty of space to relax and unwind. The home also includes a versatile den ideal for a home office, guest room, or hobby space, along with a convenient mudroom for added storage and functionality. The furnace has been updated within the past two years, offering peace of mind and improved efficiency. Outside, you’ll find a generous fully fenced yard complete with a large deck—perfect for summer BBQs and outdoor entertaining. In the warmer months, the yard truly shines with beautiful mature flowering shrubs that create a private and colourful setting. A wonderful opportunity for first-time buyers, downsizers, or investors looking for a centrally located property in downtown Merritt. LISTED BY RE/MAX LEGACY (id:61048)
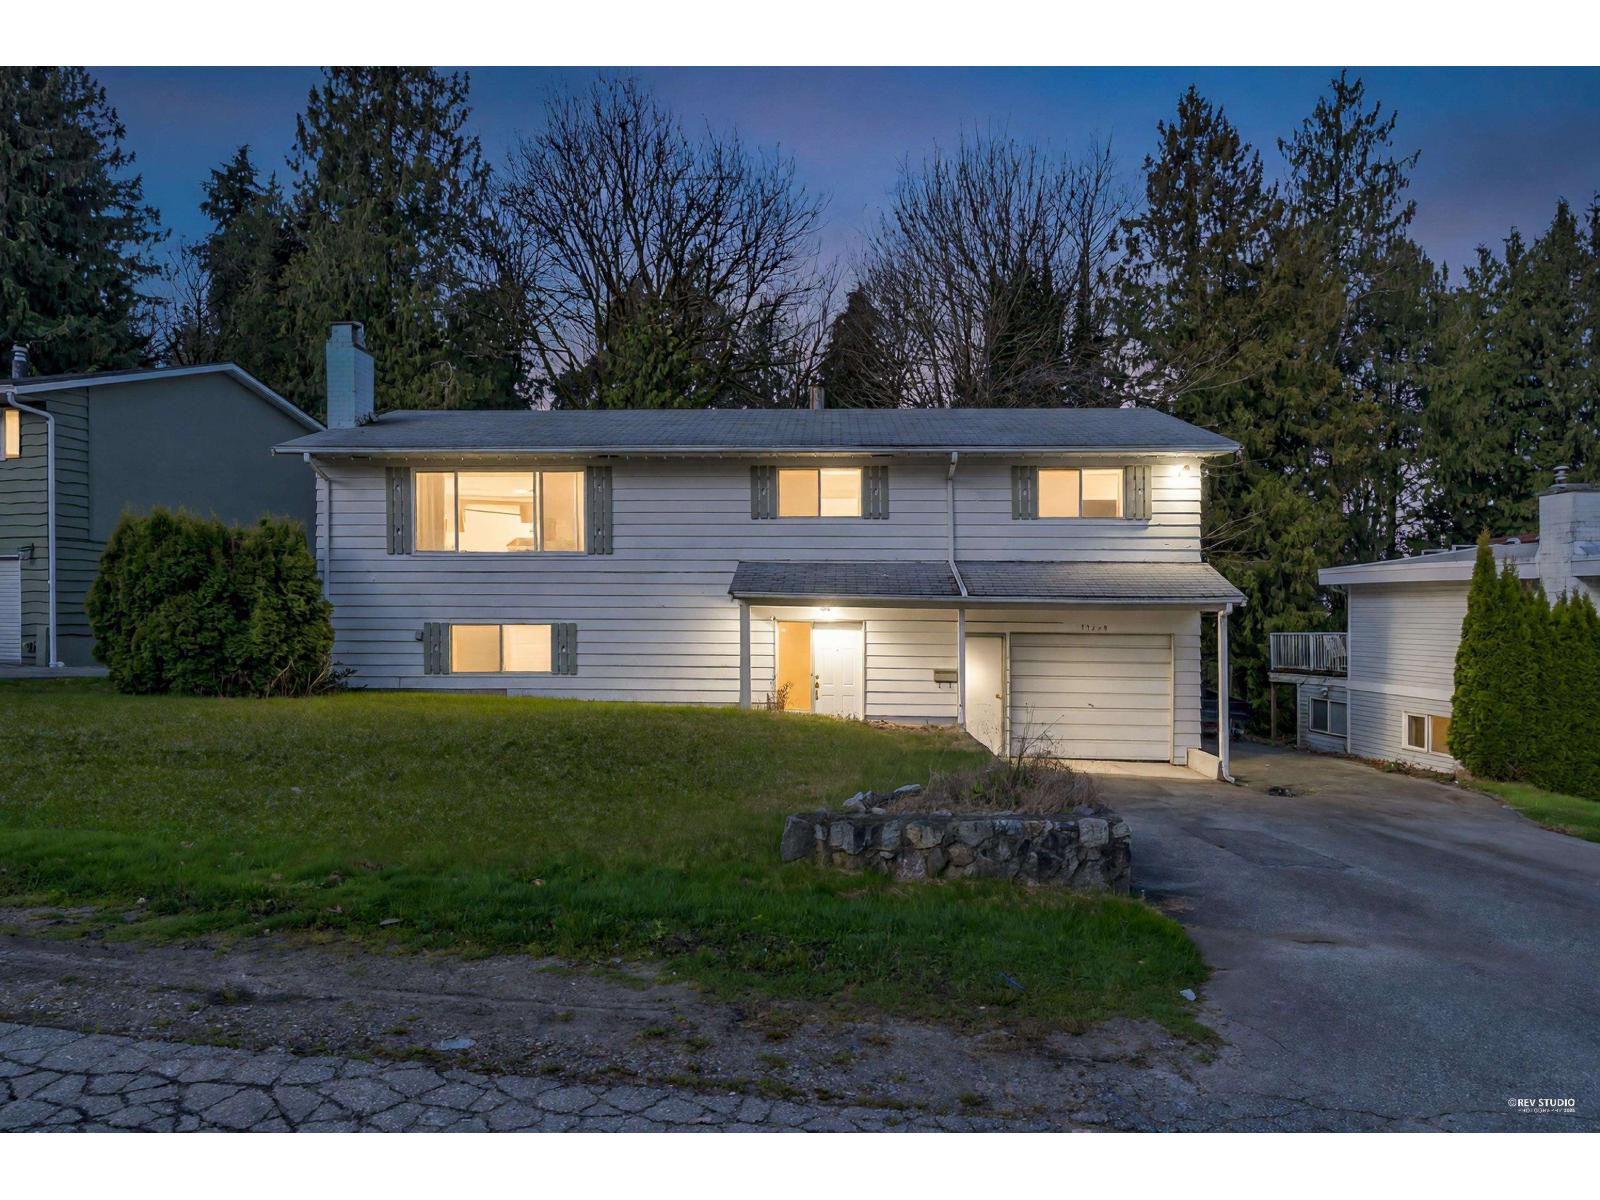
11250 Kendale View
Delta, British Columbia
Rare opportunity on a massive 30,000+ sq. ft. lot with over 80 ft frontage! This unique property offers a private southwest-facing backyard and extends through to Knudson Road, providing exceptional access and future potential. The home features 3 bedrooms and 2 bathrooms upstairs, with fresh laminate flooring and a clean, move-in ready interior. The lower level includes a suite with separate entry, ideal for extended family or rental income. Complete with a single-car garage and ample open parking for RVs, boats, or trailers. A prime holding property or build opportunity in a highly desirable setting. (id:61048)
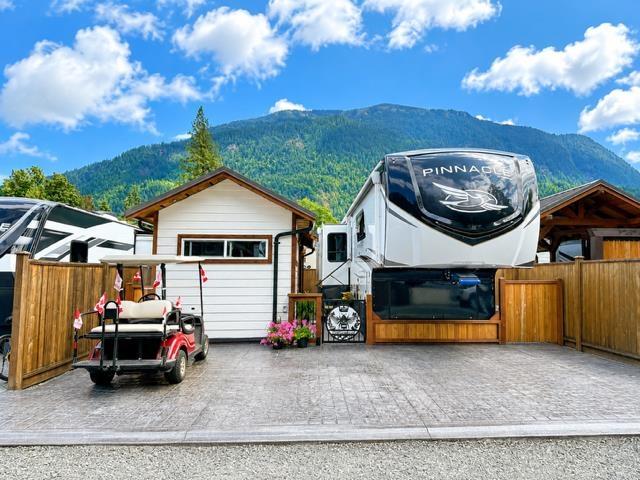
336 720 Hot Springs Road, Harrison Hot Springs
Harrison Hot Springs, British Columbia
Fantastic 5-star recreation property at The Springs RV Resort in Harrison Hot Springs! This 1,650 sq.ft. lot is ideally situated near the back of the resort in the desirable newer Phase 3, with paved roads throughout. Features include stamped concrete patio/deck, front parking for multiple vehicles, fencing & entrance gate, a timber gazebo lounge, timber BBQ gazebo and a finished shed offering versatile extra space. Enjoy outstanding resort-style amenities including pools, hot tubs, clubhouses, sauna & social activities. Pet-friendly community. Monthly maintenance fee of $250 includes land taxes. Recreation use only (not for year-round living). Just minutes to Harrison Lake, beaches, boating, restaurants, shopping, golf & all the attractions of Harrison Hot Springs. Call today to view! (id:61048)
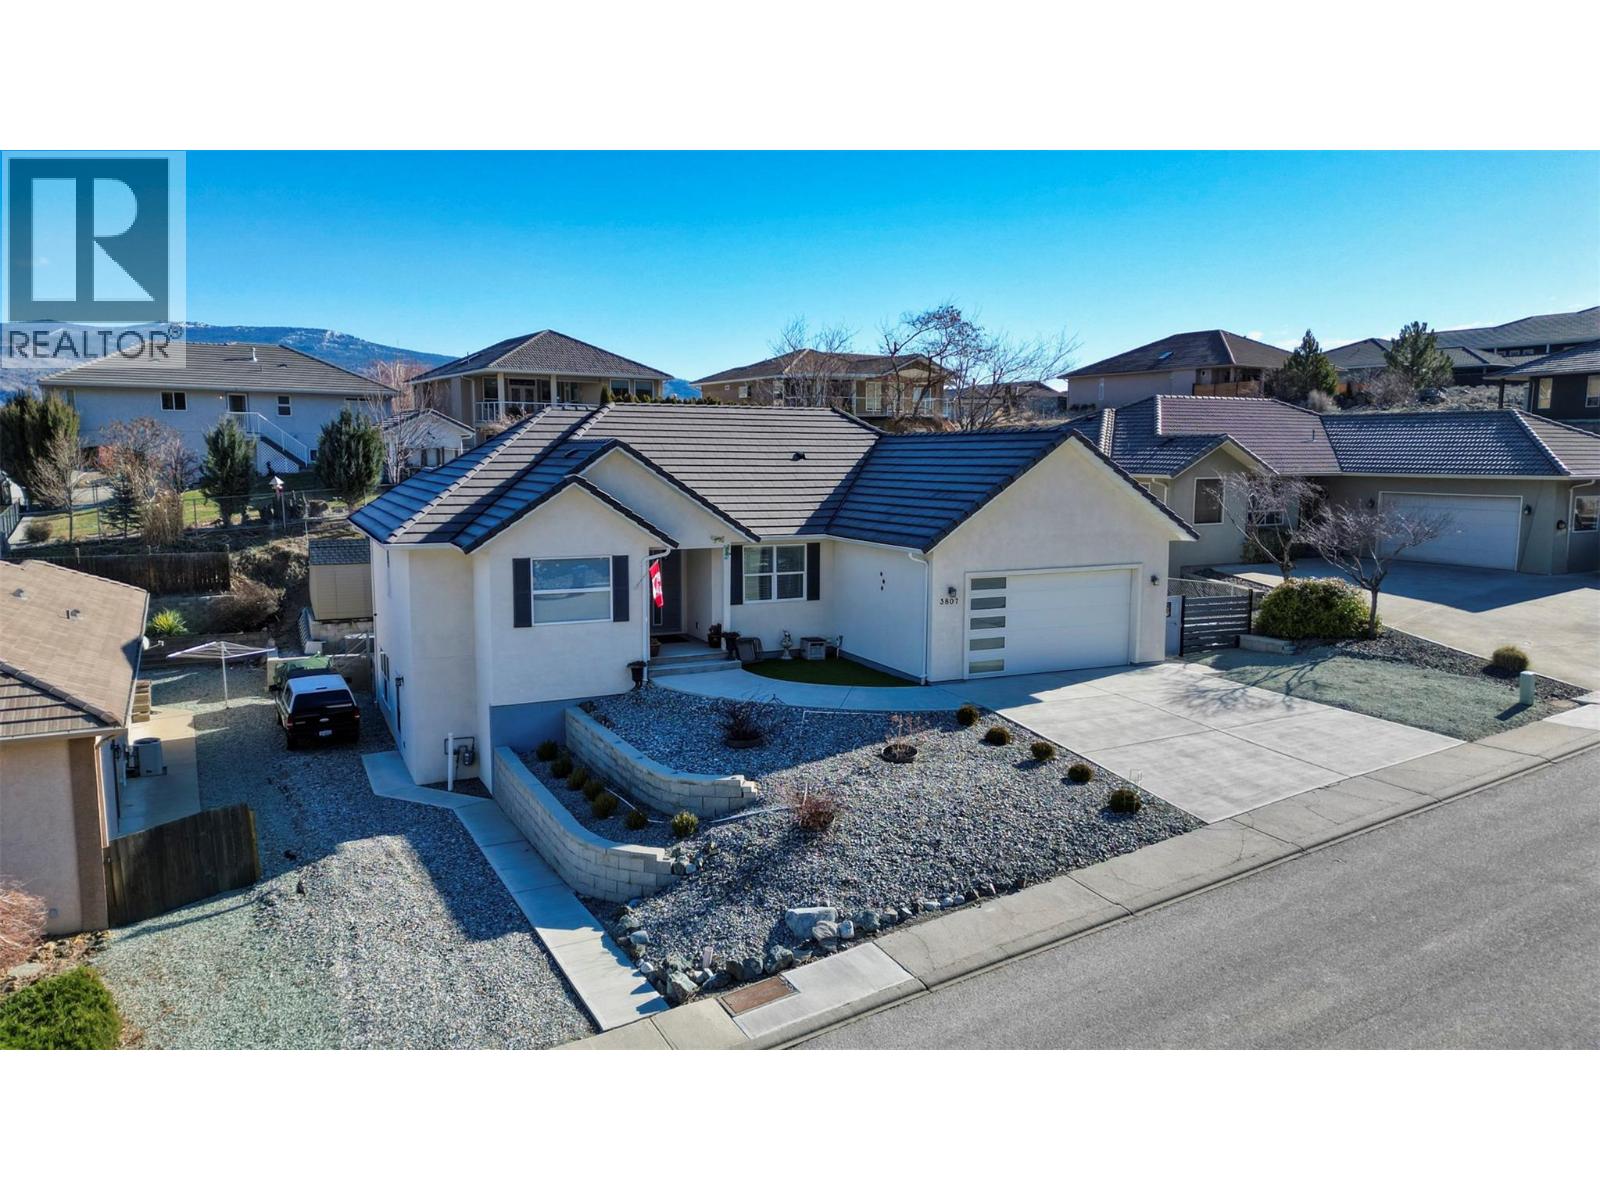
3807 Fairwinds Drive
Osoyoos, British Columbia
NEW PRICE | 3807 Fairwinds Drive, Osoyoos We've just repositioned the price on this beautiful home to $750,000, making it an incredible opportunity for buyers looking for exceptional value in today's market. Located in one of Osoyoos' most desirable neighbourhoods, this modern home offers: - Bright open-concept living? - 3 bedrooms + 4 bathrooms? - Walk-out basement with suite potential? - Double garage & RV parking? - Remaining new home warranty? - Walking distance to the Osoyoos Golf Club, schools, trails, and just minutes from downtown and Osoyoos Lake. If you've been waiting for the right home at the right price, this is one you'll want to see. (id:61048)
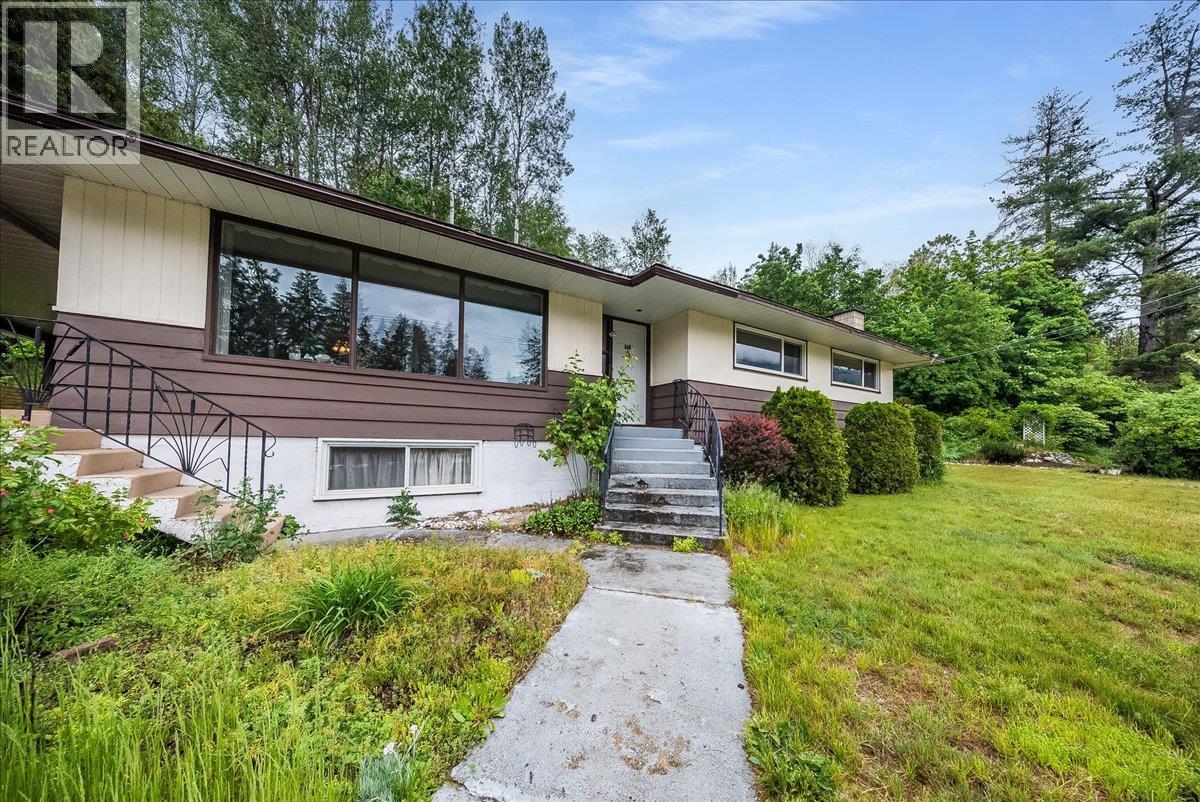
840 Columbia Avenue
Castlegar, British Columbia
Welcome to this solid and spacious family home situated on a rare 0.43-acre property in the heart of Castlegar, offering an impressive 450 feet of frontage along Columbia Avenue and endless potential for families, investors, or those seeking extra space in a prime location. The main floor boasts over 1,450 square feet of comfortable living space and features 3 spacious bedrooms, including a generous master bedroom complete with a convenient half bath and the potential to easily create a fully enclosed ensuite. The bright and functional kitchen includes a dedicated laundry area, while the large living and dining rooms provide plenty of space for entertaining and everyday family life. Downstairs, you’ll find a huge rec room large enough to accommodate a pool table and all your favourite games, along with an expansive storage area and a practical mud room conveniently located off the double garage (2 cars deep). Outside, the expansive yard offers endless possibilities with ample room for gardening, additional parking, recreational space, or future ideas. Enjoy year-round outdoor living on the covered 31’ x 13’6” deck, perfect for relaxing or entertaining in any season. Additional highlights include a high-efficiency natural gas furnace and split heat pump system for year-round comfort and efficiency. Centrally located close to schools, shopping, restaurants, and amenities. (id:61048)