Presented by Robert J. Iio Personal Real Estate Corporation — Team 110 RE/MAX Real Estate (Kamloops).
2466 Alexandria Way West Kelowna, British Columbia V4T 1T6

$765,000
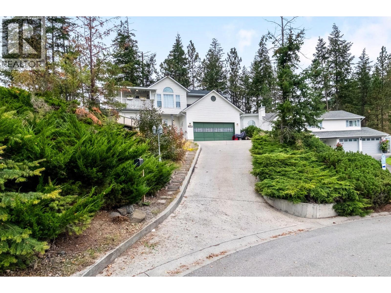
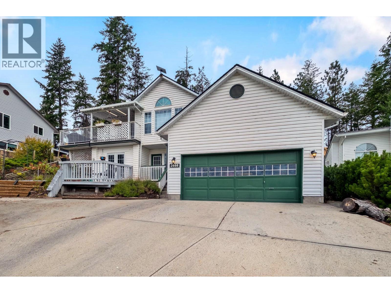
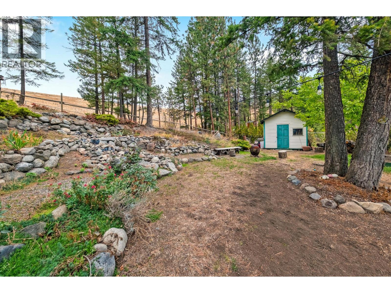
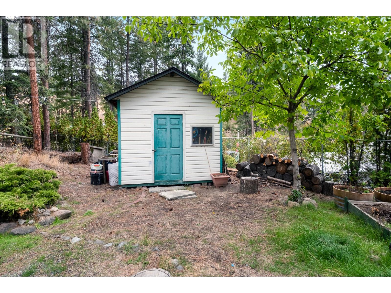
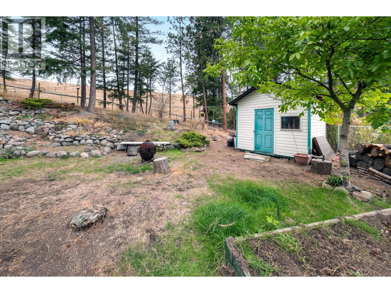
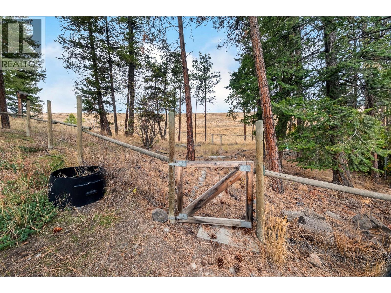
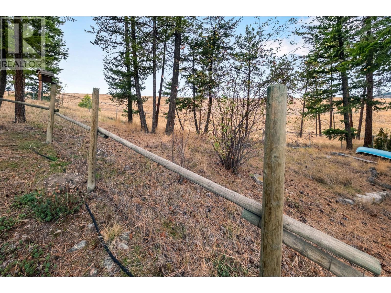
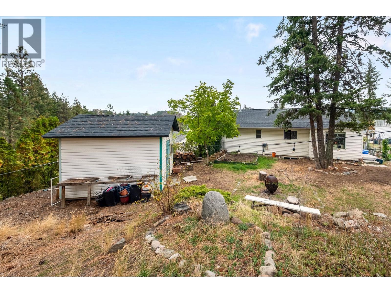
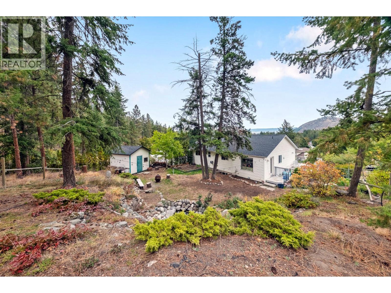
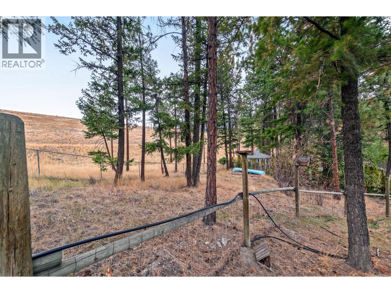
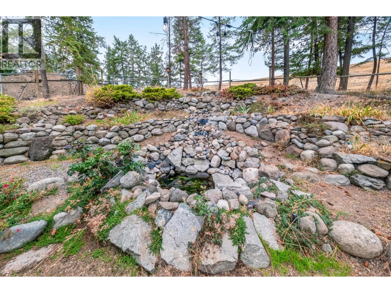
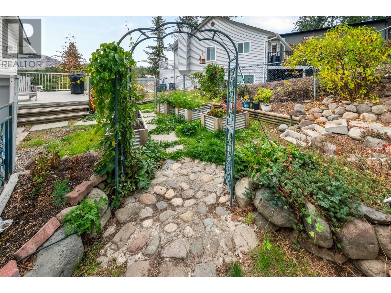
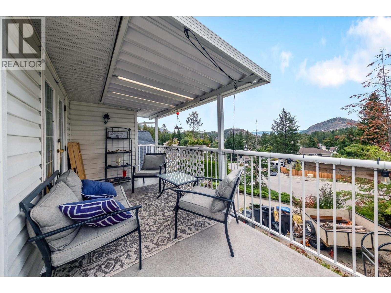
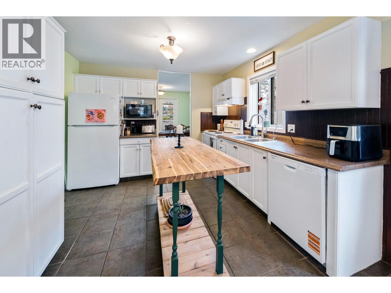
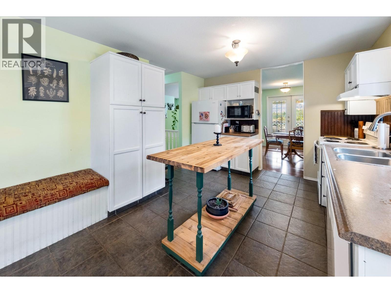
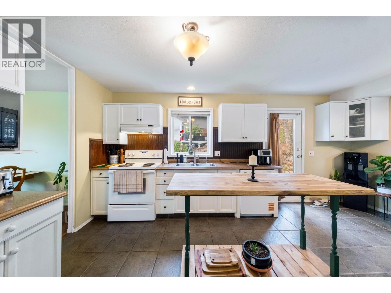
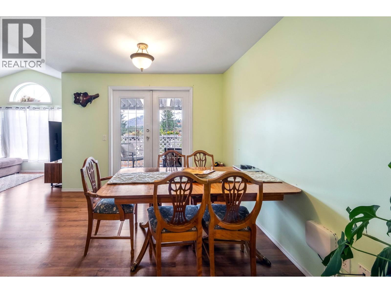
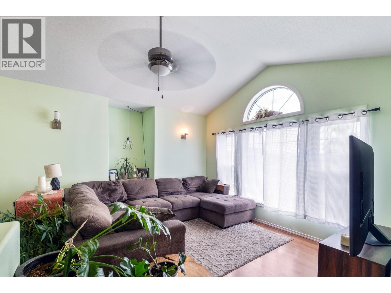
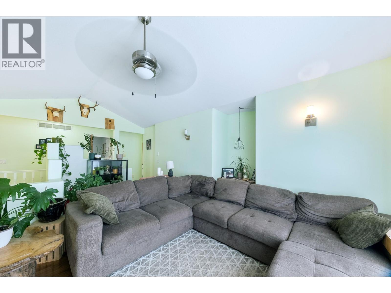
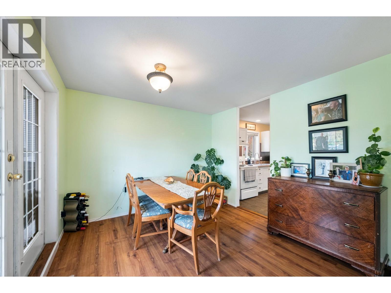
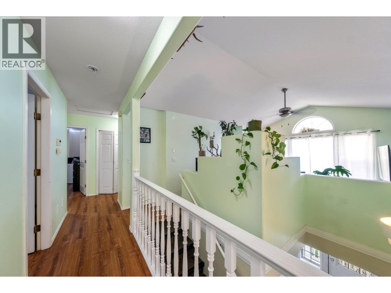
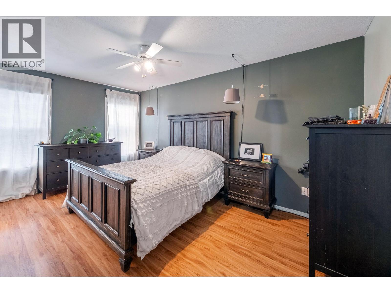
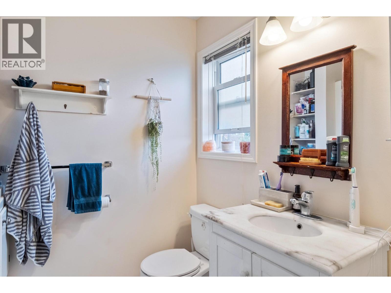
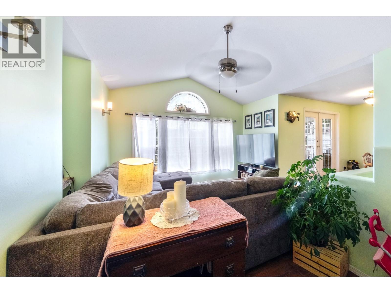
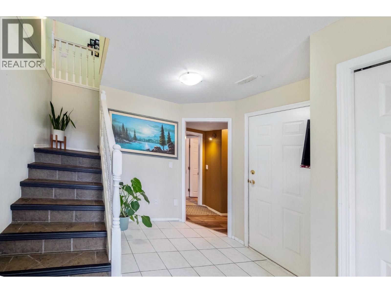
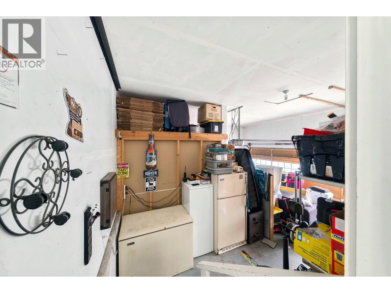
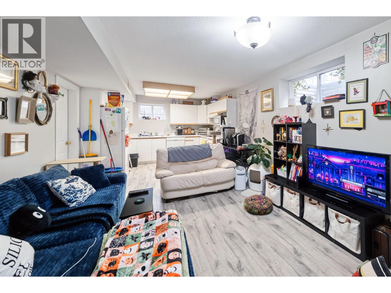
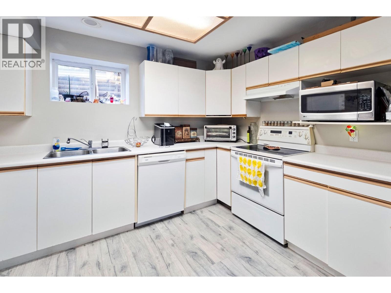
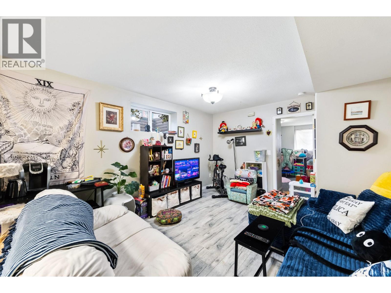
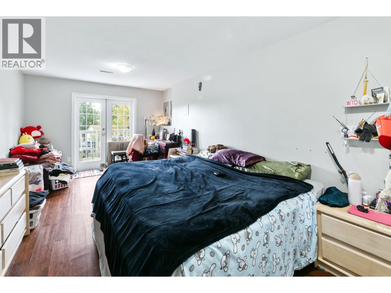
Great location. Family home in West Kelowna’s beautiful Shannon Lake community! This 4-bed, 3-bath home has vaulted vaulted ceilings and big windows. Spacious kitchen with views out to the private backyard. French doors take you from the dining room onto the large partially covered wrap around deck where you’ll enjoy beautiful mountain and lake views. The 1-bed, 1-bath lower level in-law suite (decommissioned) also has a private front patio to enjoy the view. The massive landscaped backyard is fully fenced, backs onto vacant green space and boasts a rock wall feature, garden area, large storage shed and additional RV parking space. Property goes to the second fence in the back. Driveway is steep. Do a drive-by before booking an appointment to view.This home is in an ideal neighbourhood walking distance to Shannon Lake, golf course, shopping, schools and transit. (id:61048)
Property Details
| MLS® Number | 10401478 |
| Property Type | Single Family |
| Neigbourhood | Shannon Lake |
| Parking Space Total | 2 |
| View Type | Mountain View |
Building
| Bathroom Total | 3 |
| Bedrooms Total | 5 |
| Basement Type | Full |
| Constructed Date | 1992 |
| Construction Style Attachment | Detached |
| Heating Type | Forced Air, See Remarks |
| Roof Material | Asphalt Shingle |
| Roof Style | Unknown |
| Stories Total | 2 |
| Size Interior | 2,304 Sqft |
| Type | House |
| Utility Water | Municipal Water |
Parking
| Attached Garage | 2 |
Land
| Acreage | No |
| Sewer | Municipal Sewage System |
| Size Irregular | 0.31 |
| Size Total | 0.31 Ac|under 1 Acre |
| Size Total Text | 0.31 Ac|under 1 Acre |
Rooms
| Level | Type | Length | Width | Dimensions |
|---|---|---|---|---|
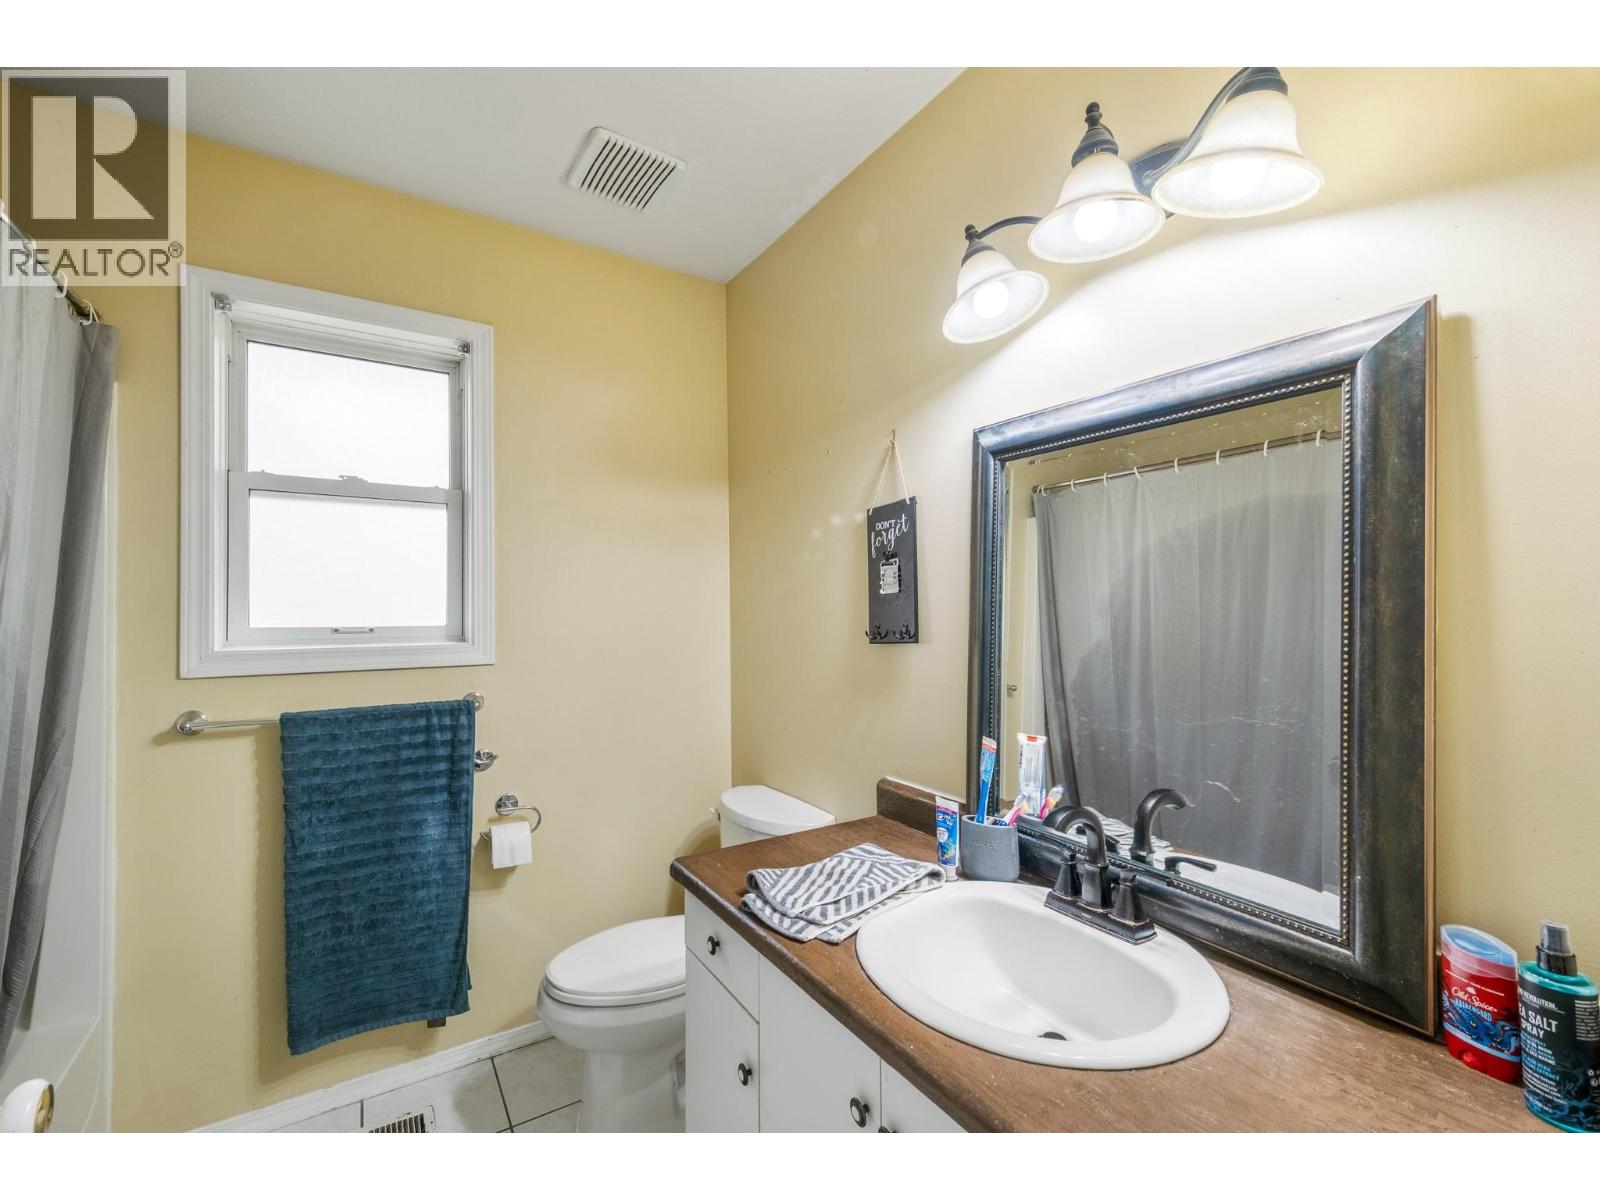
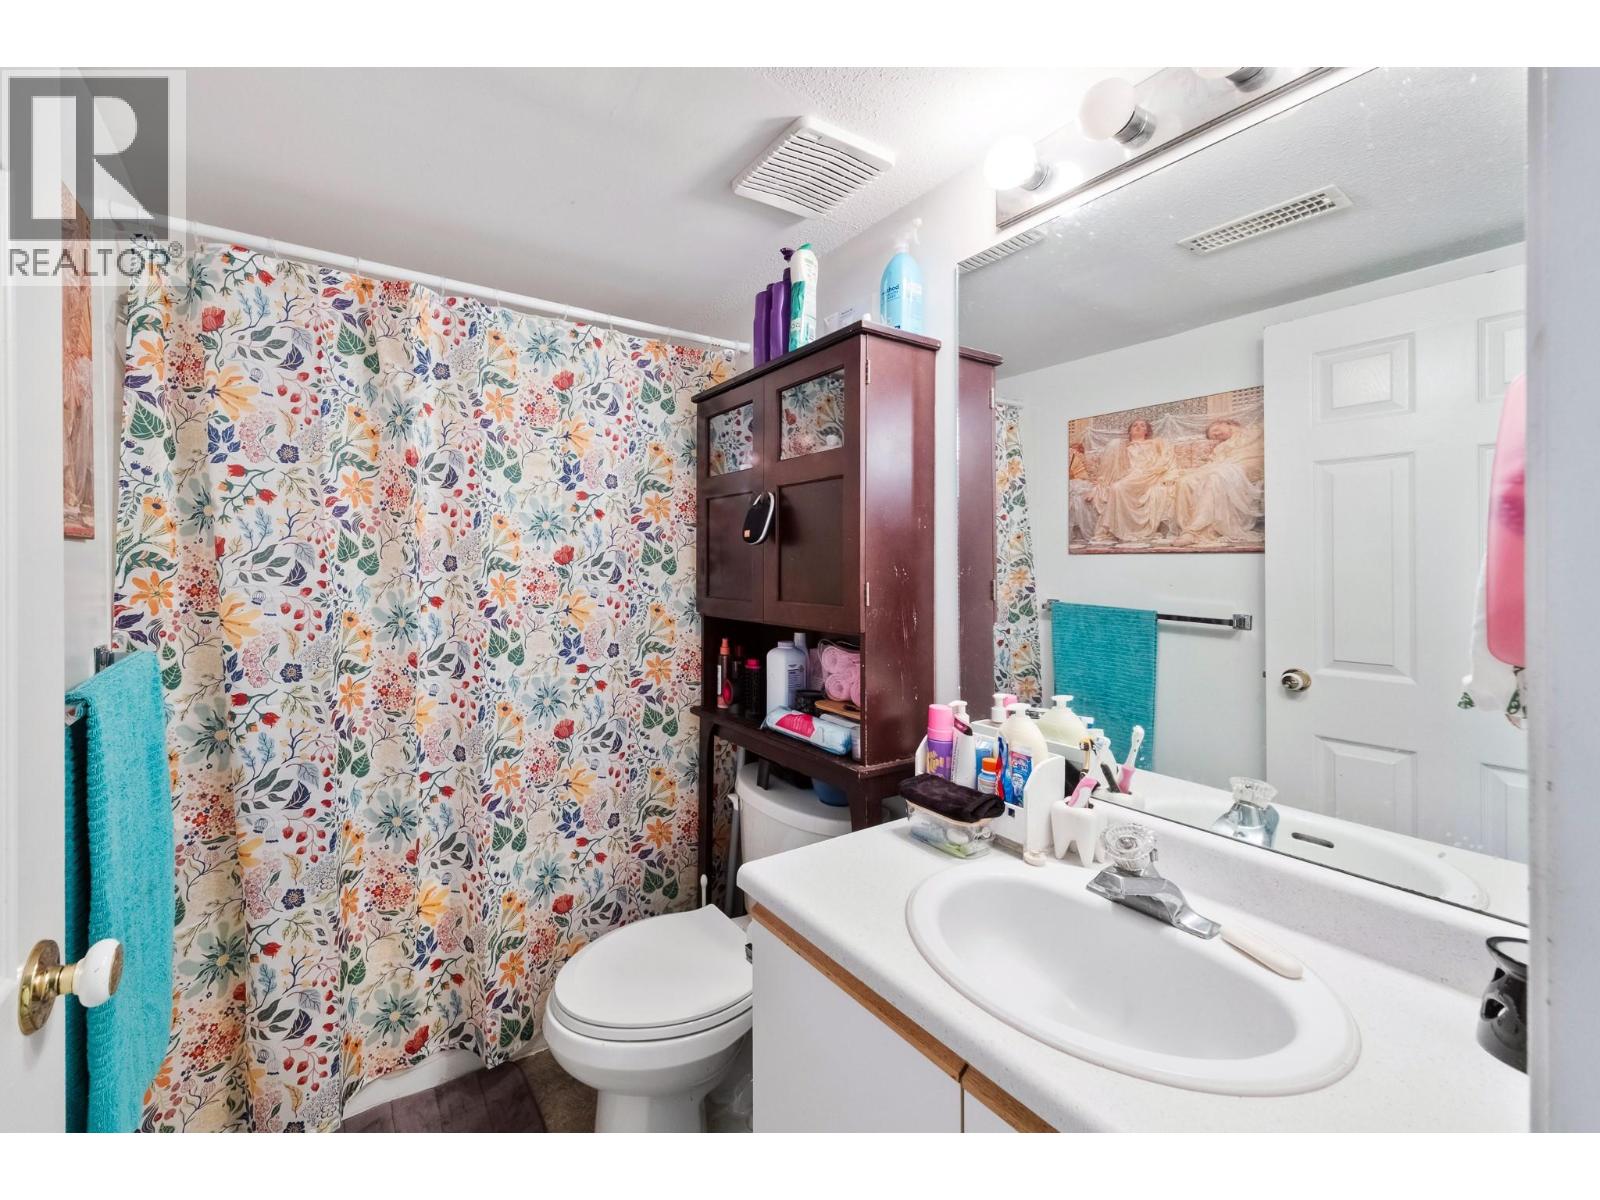
| Second Level | 4pc Bathroom | 6'11'' x 7'9'' | ||
| Second Level | 3pc Ensuite Bath | 5'6'' x 8'3'' | ||
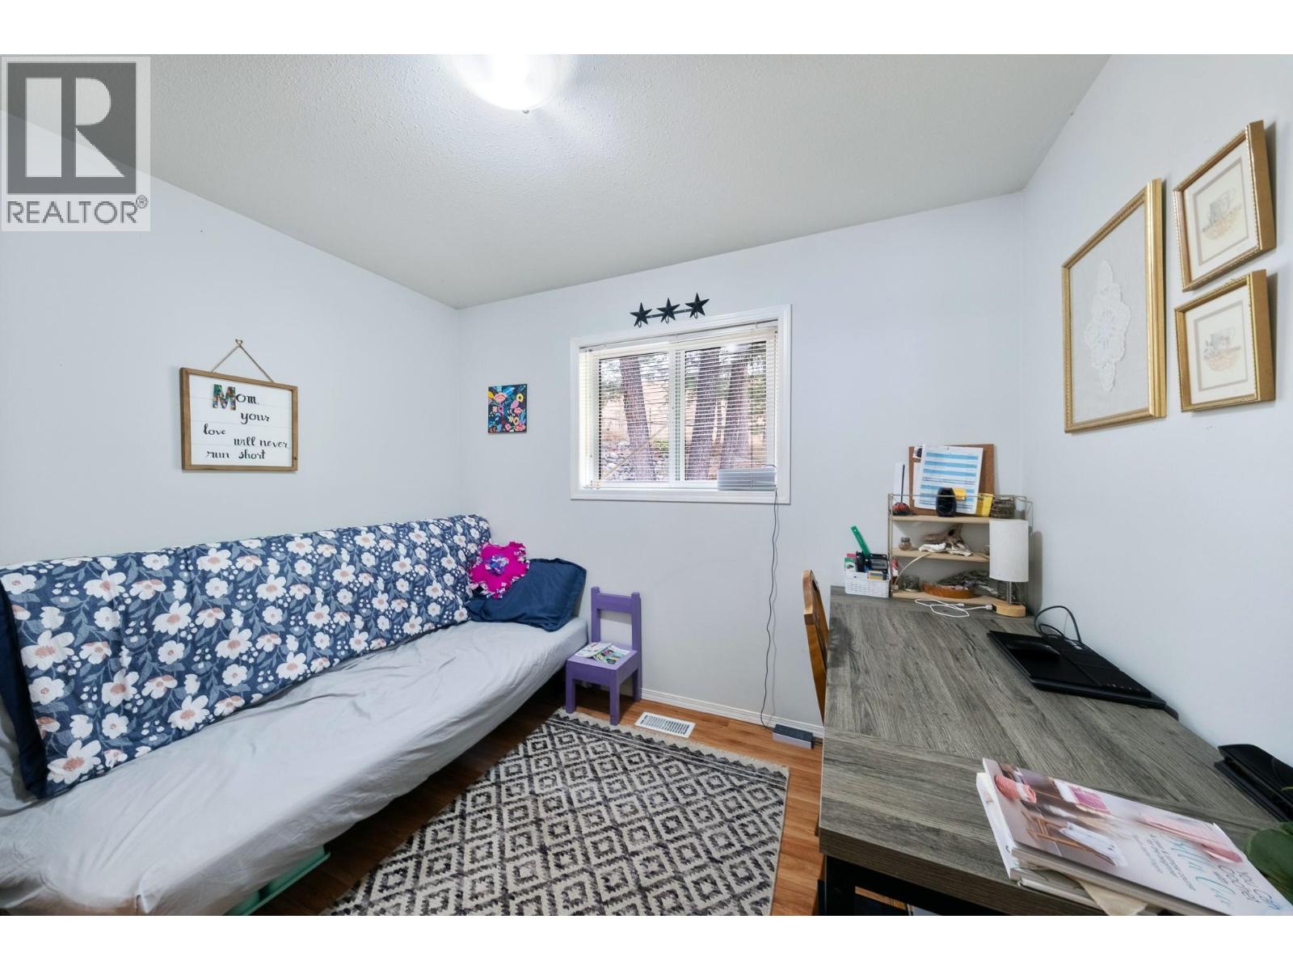
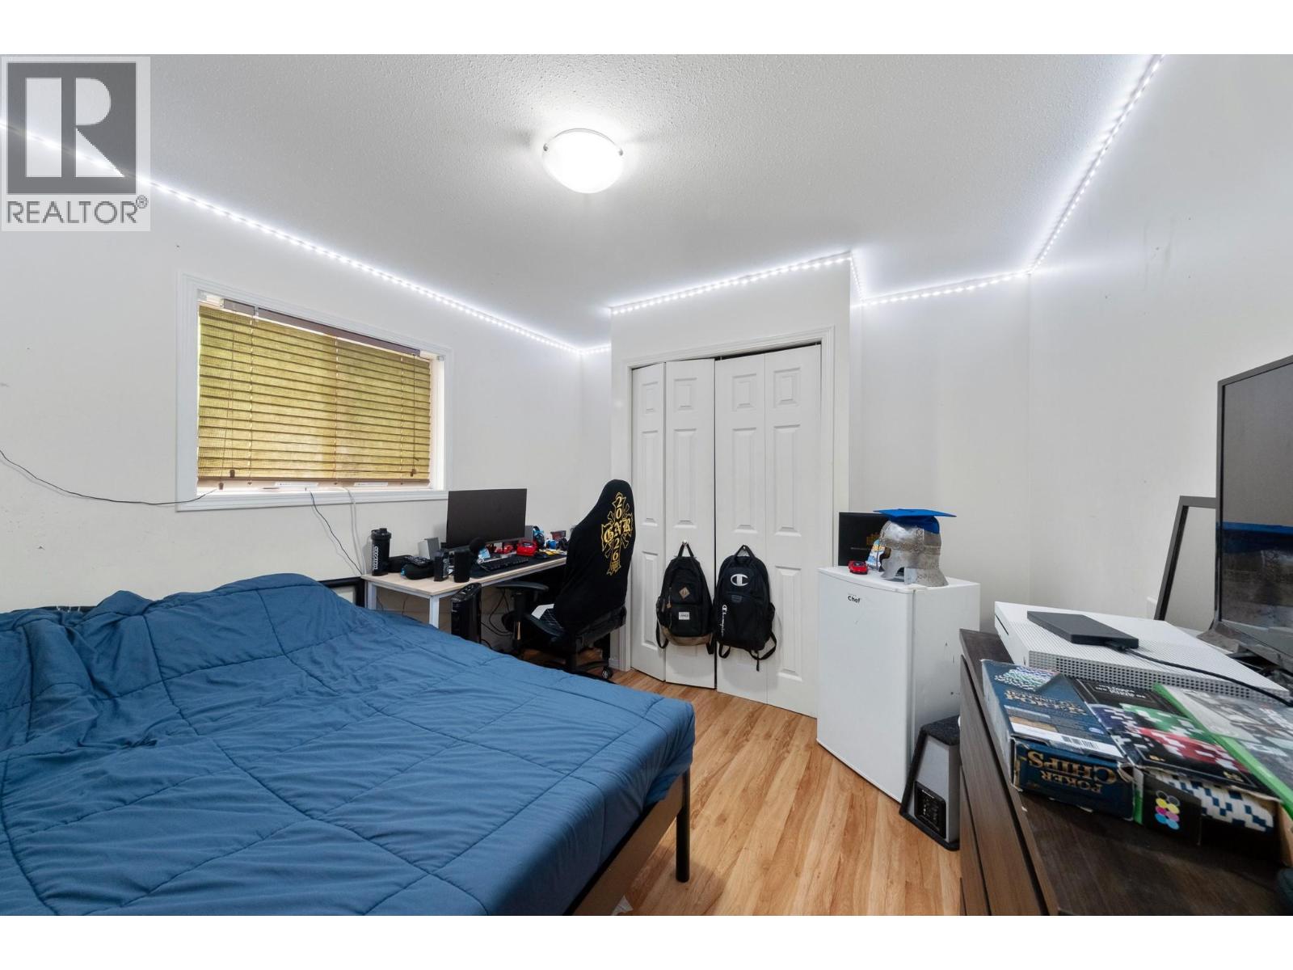
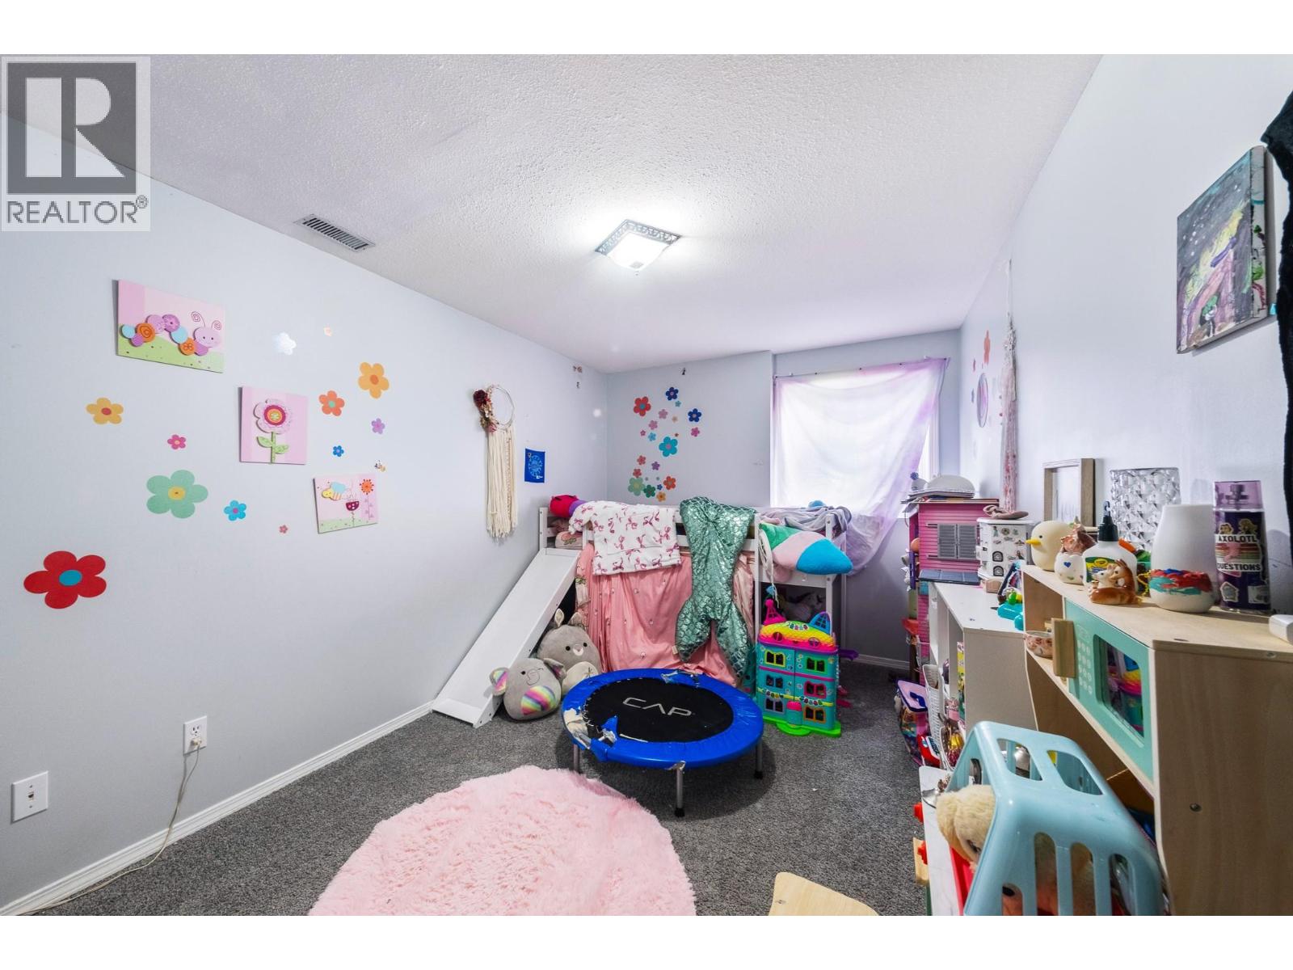
| Second Level | Bedroom | 11'10'' x 10'5'' | ||
| Second Level | Bedroom | 8'10'' x 10'3'' | ||
| Second Level | Primary Bedroom | 15'4'' x 12'9'' | ||
| Second Level | Dining Room | 11'0'' x 10'11'' | ||
| Second Level | Living Room | 15'10'' x 14'5'' | ||
| Second Level | Kitchen | 11' x 17'8'' | ||
| Lower Level | Utility Room | 4'11'' x 2'7'' | ||
| Lower Level | Bedroom | 19'4'' x 10'5'' | ||
| Lower Level | Foyer | 11'9'' x 10'2'' | ||
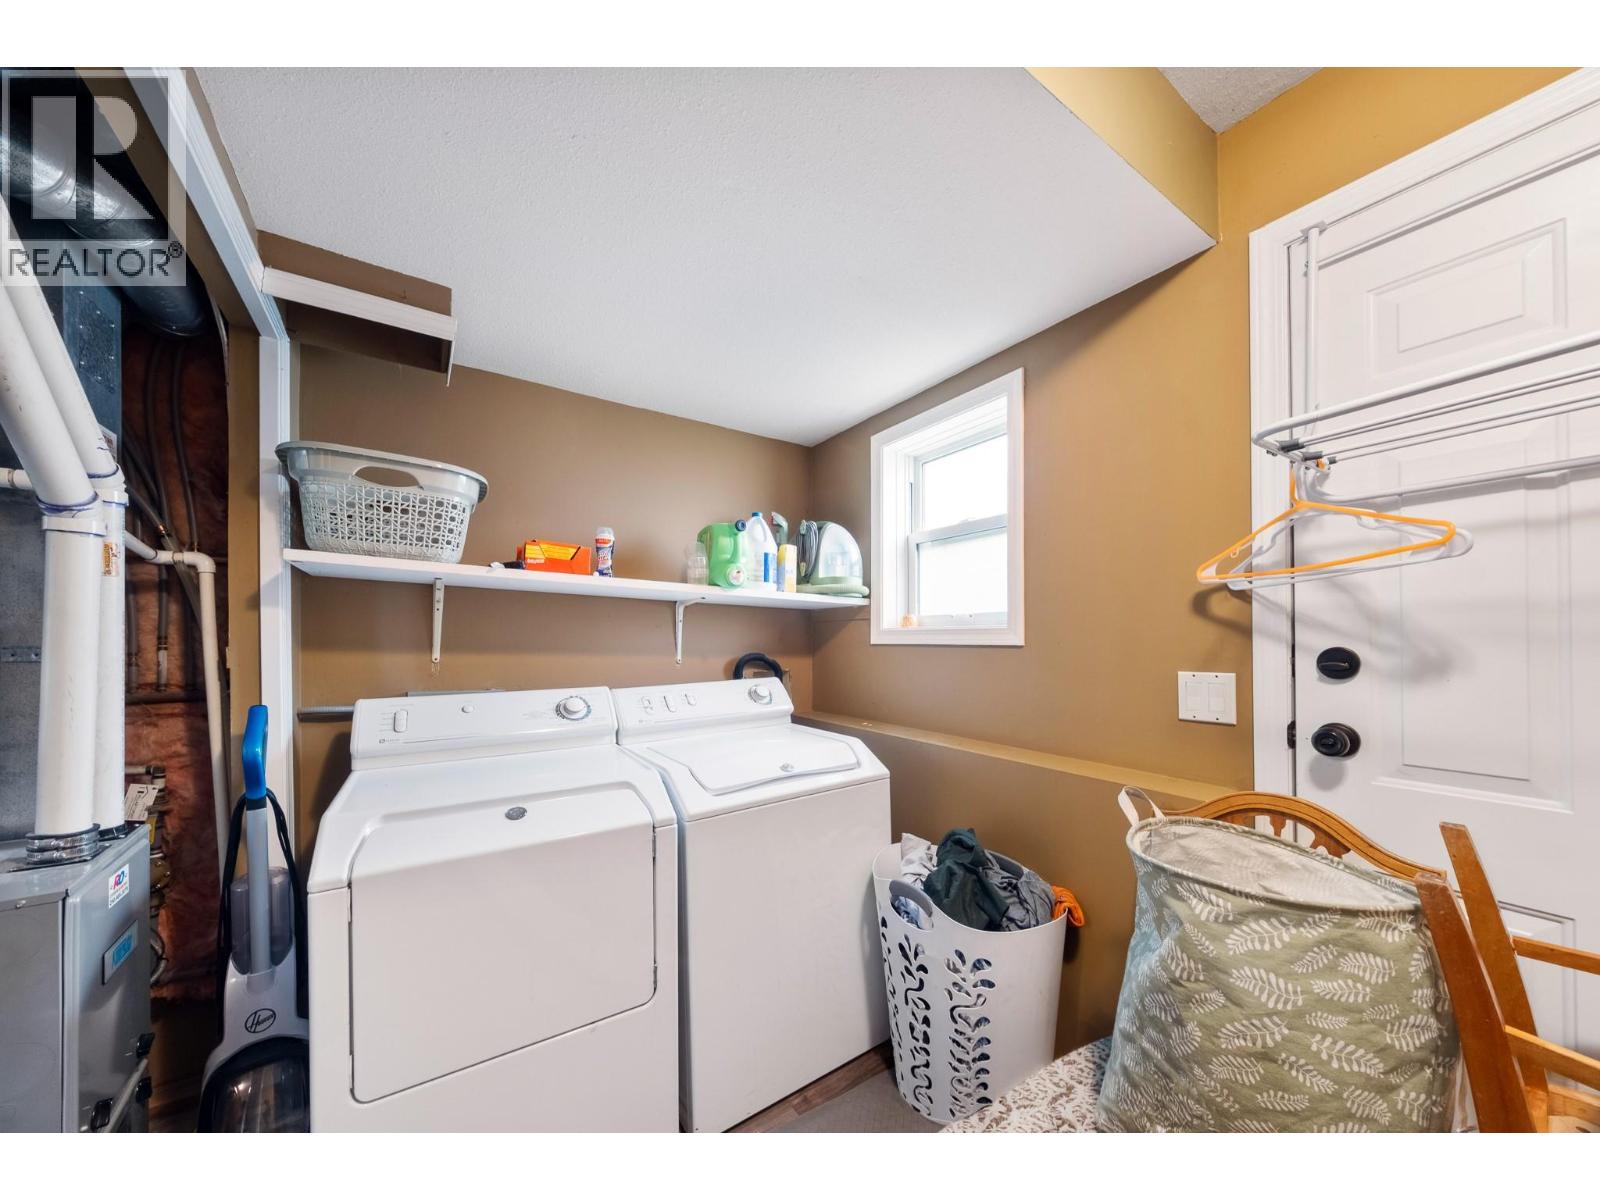
| Lower Level | Laundry Room | 8'8'' x 6' | ||
| Additional Accommodation | Full Bathroom | 4'11'' x 7'8'' | ||
| Additional Accommodation | Living Room | 16' x 11'9'' | ||
| Additional Accommodation | Kitchen | 7'2'' x 11'9'' | ||
| Additional Accommodation | Bedroom | 16' x 9' |
https://www.realtor.ca/real-estate/30358242/2466-alexandria-way-west-kelowna-shannon-lake
Contact Us
Contact us for more information
Corine Riemer
www.thefamilyteam.ca/
#1 - 1890 Cooper Road
Kelowna, British Columbia V1Y 8B7
(250) 860-1100
(250) 860-0595
royallepagekelowna.com/

Darci Isaac
www.thefamilyteam.ca/
#1 - 1890 Cooper Road
Kelowna, British Columbia V1Y 8B7
(250) 860-1100
(250) 860-0595
royallepagekelowna.com/

The trademarks REALTOR®, REALTORS®, and the REALTOR® logo are controlled by The Canadian Real Estate Association (CREA) and identify real estate professionals who are members of CREA. The trademarks MLS®, Multiple Listing Service® and the associated logos are owned by The Canadian Real Estate Association (CREA) and identify the quality of services provided by real estate professionals who are members of CREA. The trademark DDF® is owned by The Canadian Real Estate Association (CREA) and identifies CREA's Data Distribution Facility (DDF®)
October 03 2026 01:18:11
Association of Interior REALTORS®
Royal LePage Kelowna