Presented by Robert J. Iio Personal Real Estate Corporation — Team 110 RE/MAX Real Estate (Kamloops).
3949 Valhalla Lane Saanich, British Columbia V8N 6N9

$2,399,000Maintenance,
$21 Monthly
Maintenance,
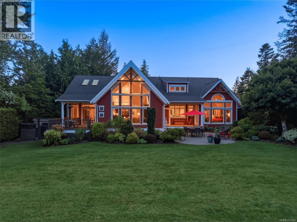
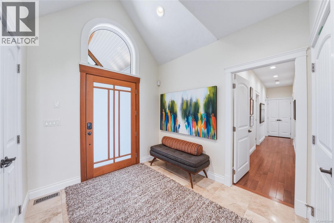
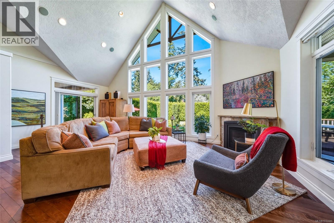
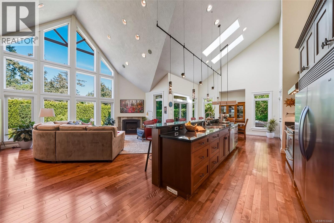
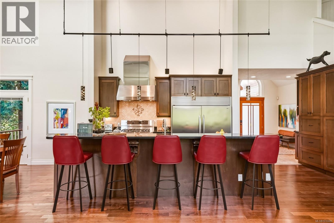
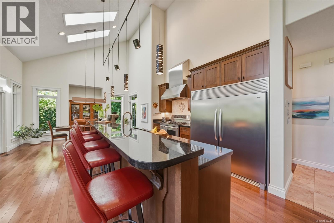
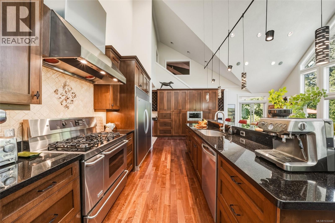
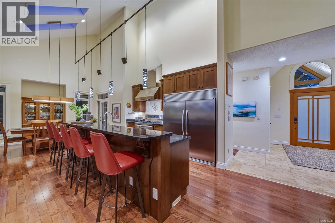
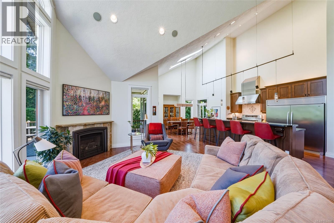
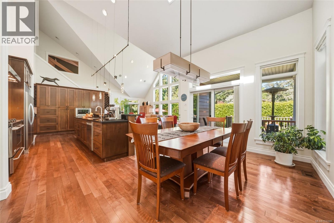
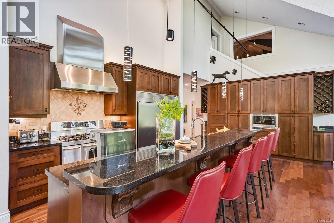
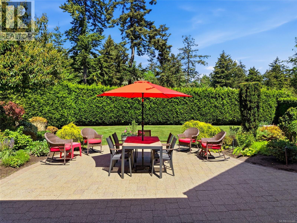
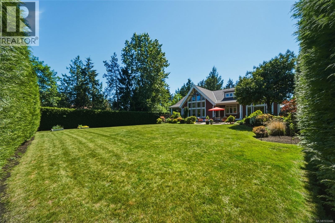
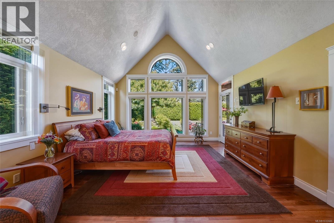
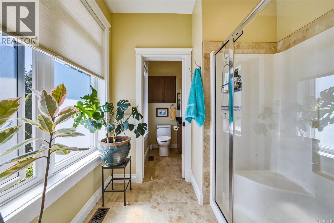
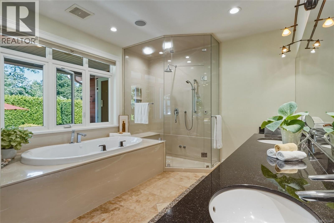
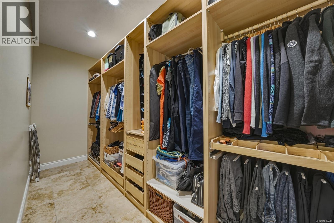
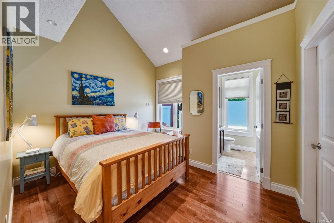
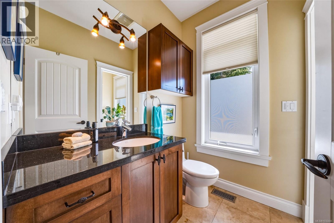
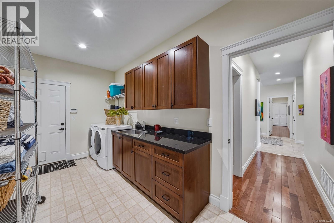
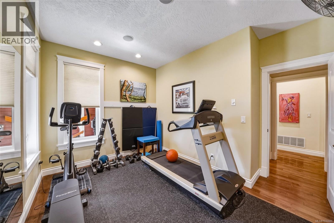
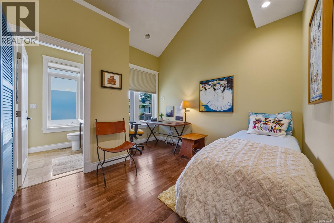
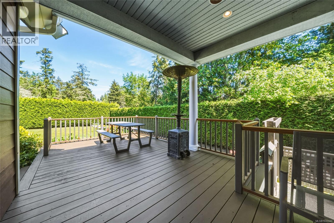
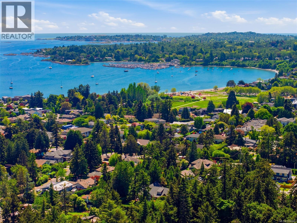
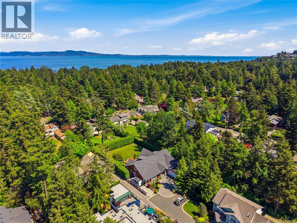
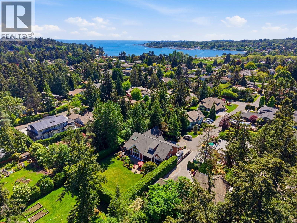
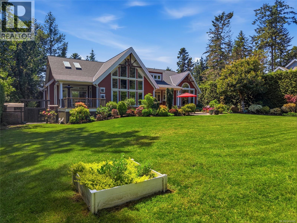
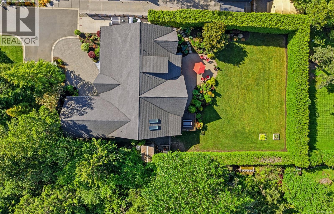
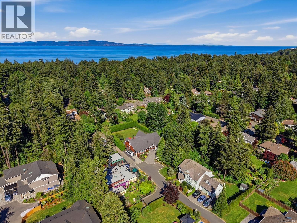
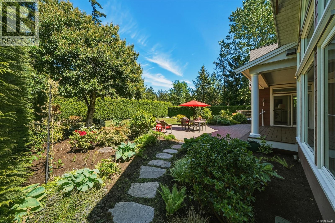
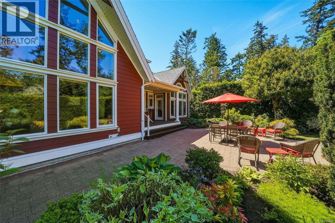
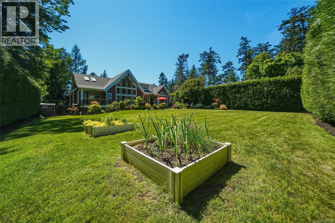
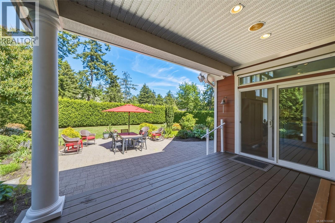
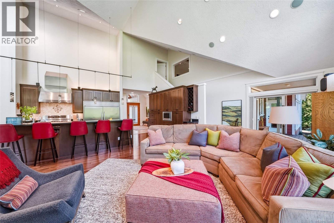
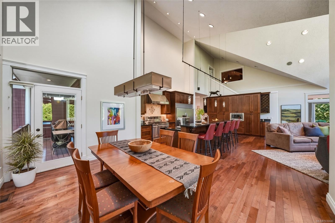
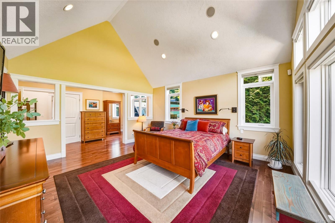
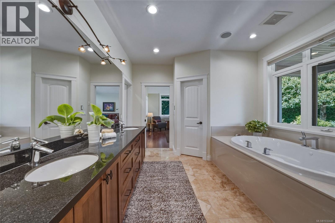
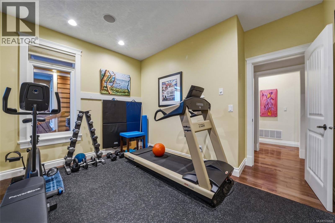
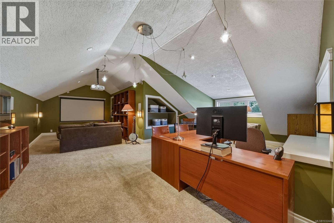
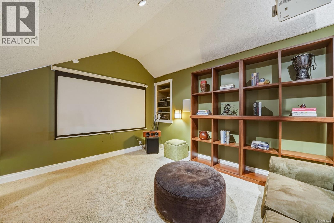
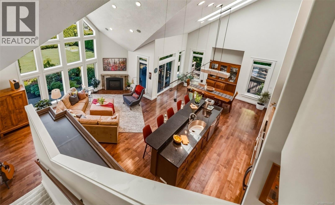
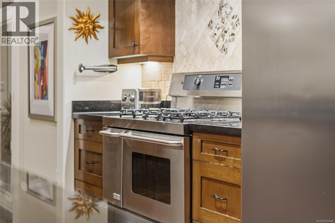
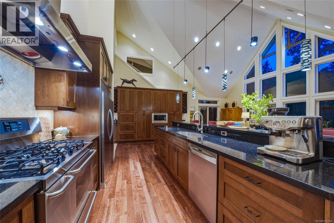
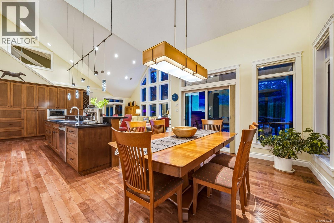
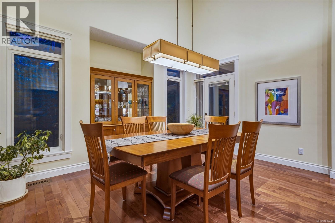
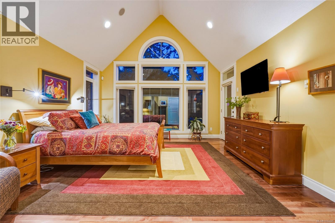
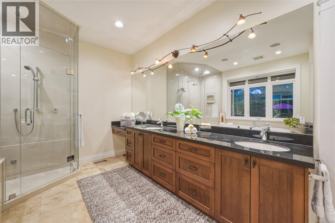
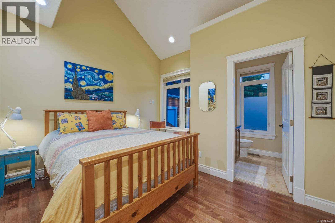
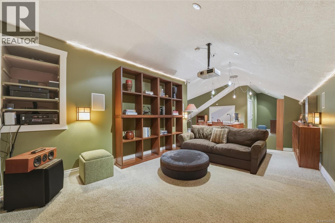
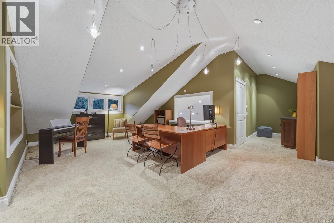
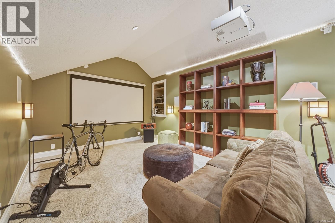
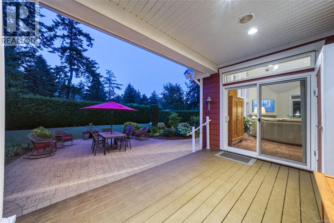
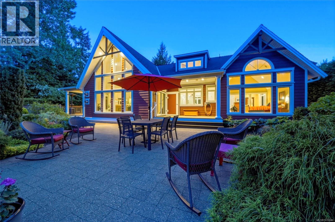
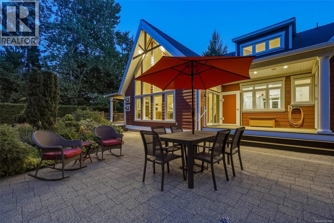
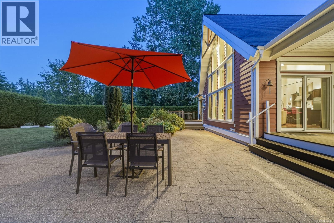
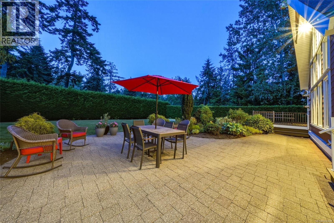
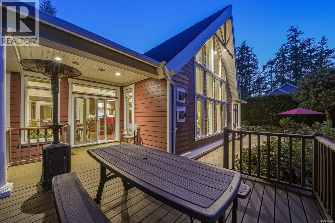
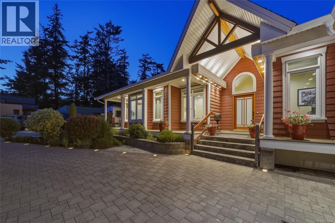
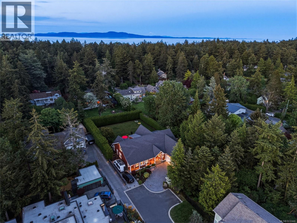
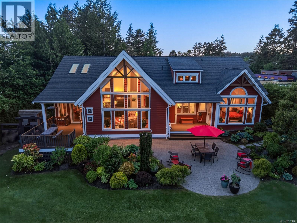
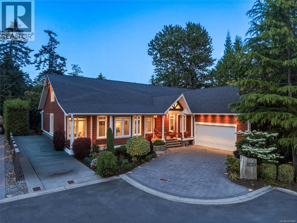
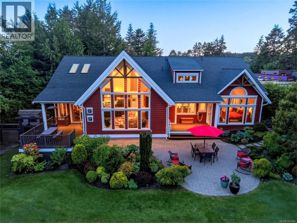
$21 MonthlyFabulous upscale 4-5 bedroom home on a quiet cul-de-sac in the Queenswood/Cadboro Bay area, just steps from the beach and Caddy Bay Village! Beautifully maintained both inside and out, the home features an open layout w/spacious living, dining & kitchen areas nicely connected & hi-vaulted ceilings that provide tons of natural light. Optional one level living with Primary suite & all main rooms on the ground level...plus a huge entertainment room/studio or office space upstairs! Flexible fully self-contained 1 bedrm accom. w/private patio can be used as part of the main house, or for guests/rental. Incredible fully hedged/fenced back yard is 100% private & nearly 1/2 an acre, w/lovely sunny patio, huge covered decks & mature gardens. Fantastic location close to UVic & great schools, walking trails & lots of recreation. Lots of parking w/double garage & space for RV or xtra cars too. A wonderful custom home in one of Victoria's most sought-after neighbourhoods! (id:61048)
Property Details
| MLS® Number | 1032446 |
| Property Type | Single Family |
| Neigbourhood | Queenswood |
| Community Features | Pets Allowed, Family Oriented |
| Features | Cul-de-sac, Level Lot, Private Setting, Partially Cleared, Other |
| Parking Space Total | 4 |
| Plan | Vis5793 |
| Structure | Patio(s) |
Building
| Bathroom Total | 5 |
| Bedrooms Total | 5 |
| Appliances | Dishwasher, Dryer, Refrigerator, Washer |
| Constructed Date | 2007 |
| Cooling Type | Air Conditioned |
| Fireplace Present | Yes |
| Fireplace Total | 3 |
| Heating Fuel | Natural Gas, Other |
| Heating Type | Forced Air, Heat Pump |
| Size Interior | 4,135 Sqft |
| Type | House |
Land
| Acreage | No |
| Size Irregular | 17352 |
| Size Total | 17352 Sqft |
| Size Total Text | 17352 Sqft |
| Zoning Type | Residential |
Rooms
| Level | Type | Length | Width | Dimensions |
|---|---|---|---|---|
| Second Level | Media | 15 ft | 11 ft | 15 ft x 11 ft |
| Second Level | Recreation Room | 14 ft | 23 ft | 14 ft x 23 ft |
| Lower Level | Patio | 11 ft | 9 ft | 11 ft x 9 ft |
| Lower Level | Bathroom | 4-Piece | ||
| Lower Level | Primary Bedroom | 11 ft | 12 ft | 11 ft x 12 ft |
| Lower Level | Kitchen | 11 ft | 14 ft | 11 ft x 14 ft |
| Lower Level | Patio | 18 ft | 25 ft | 18 ft x 25 ft |
| Lower Level | Living Room | 22 ft | 17 ft | 22 ft x 17 ft |
| Main Level | Storage | 10 ft | 8 ft | 10 ft x 8 ft |
| Main Level | Balcony | 5 ft | 17 ft | 5 ft x 17 ft |
| Main Level | Bedroom | 13 ft | 9 ft | 13 ft x 9 ft |
| Main Level | Ensuite | 5-Piece | ||
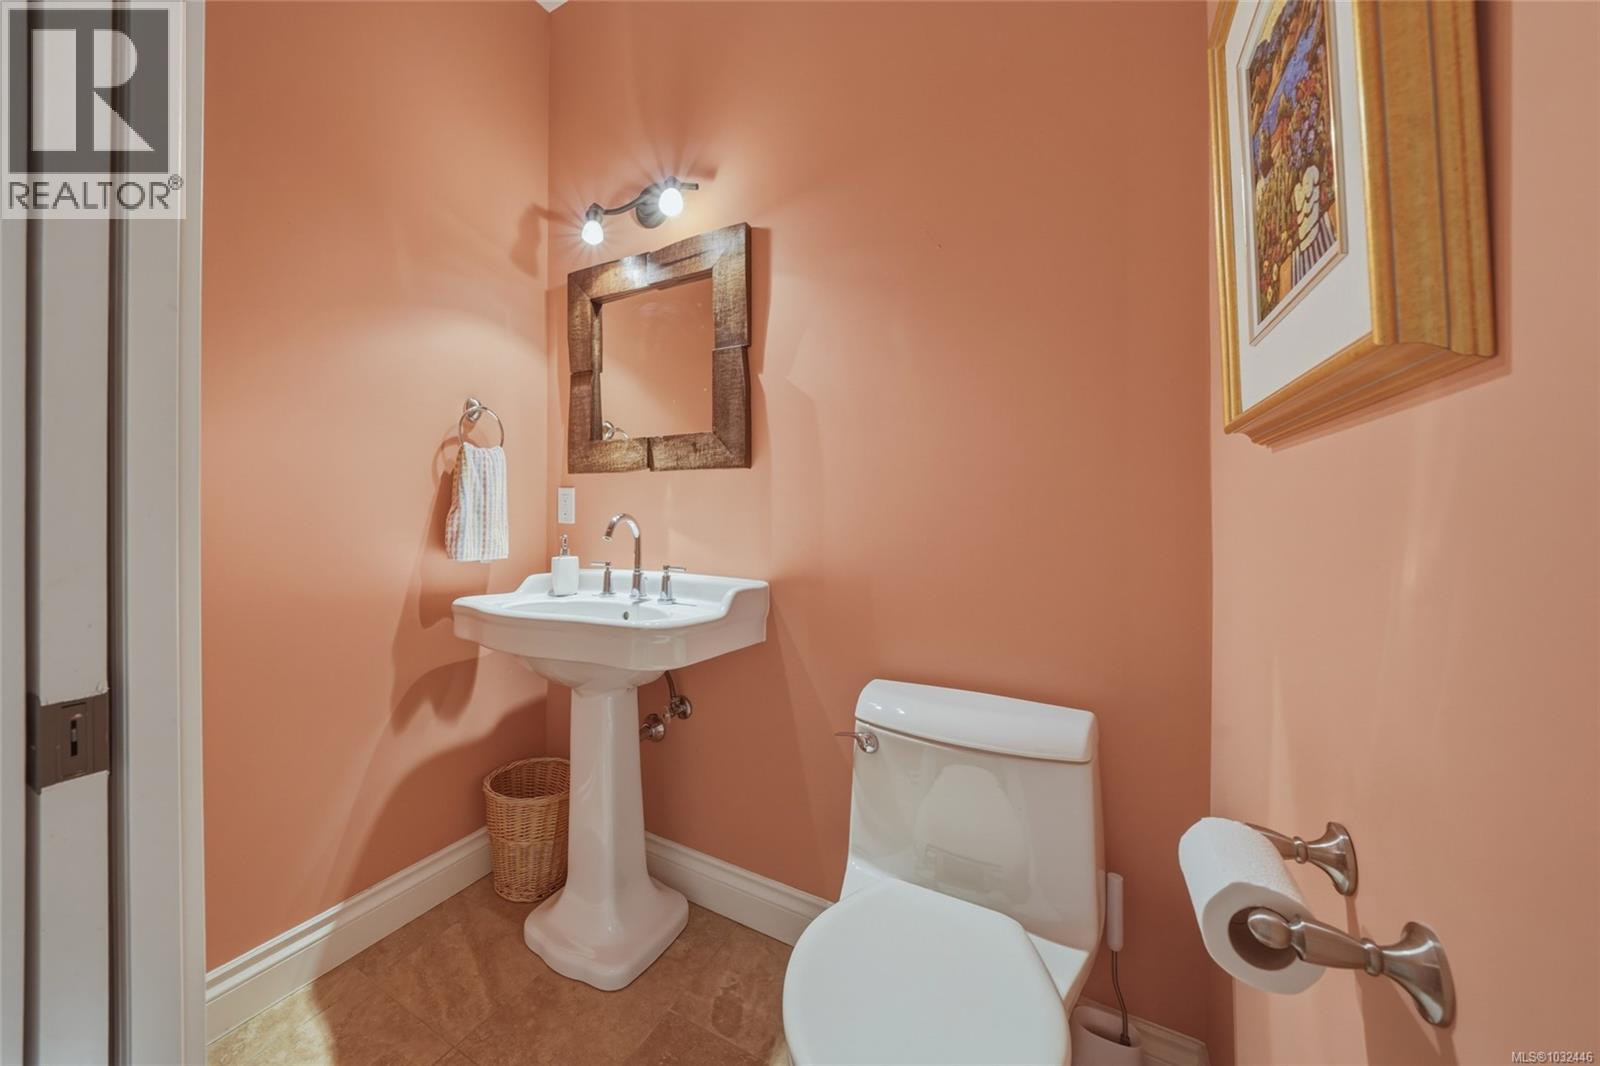
| Main Level | Bathroom | 2-Piece | ||
| Main Level | Ensuite | 5-Piece | ||
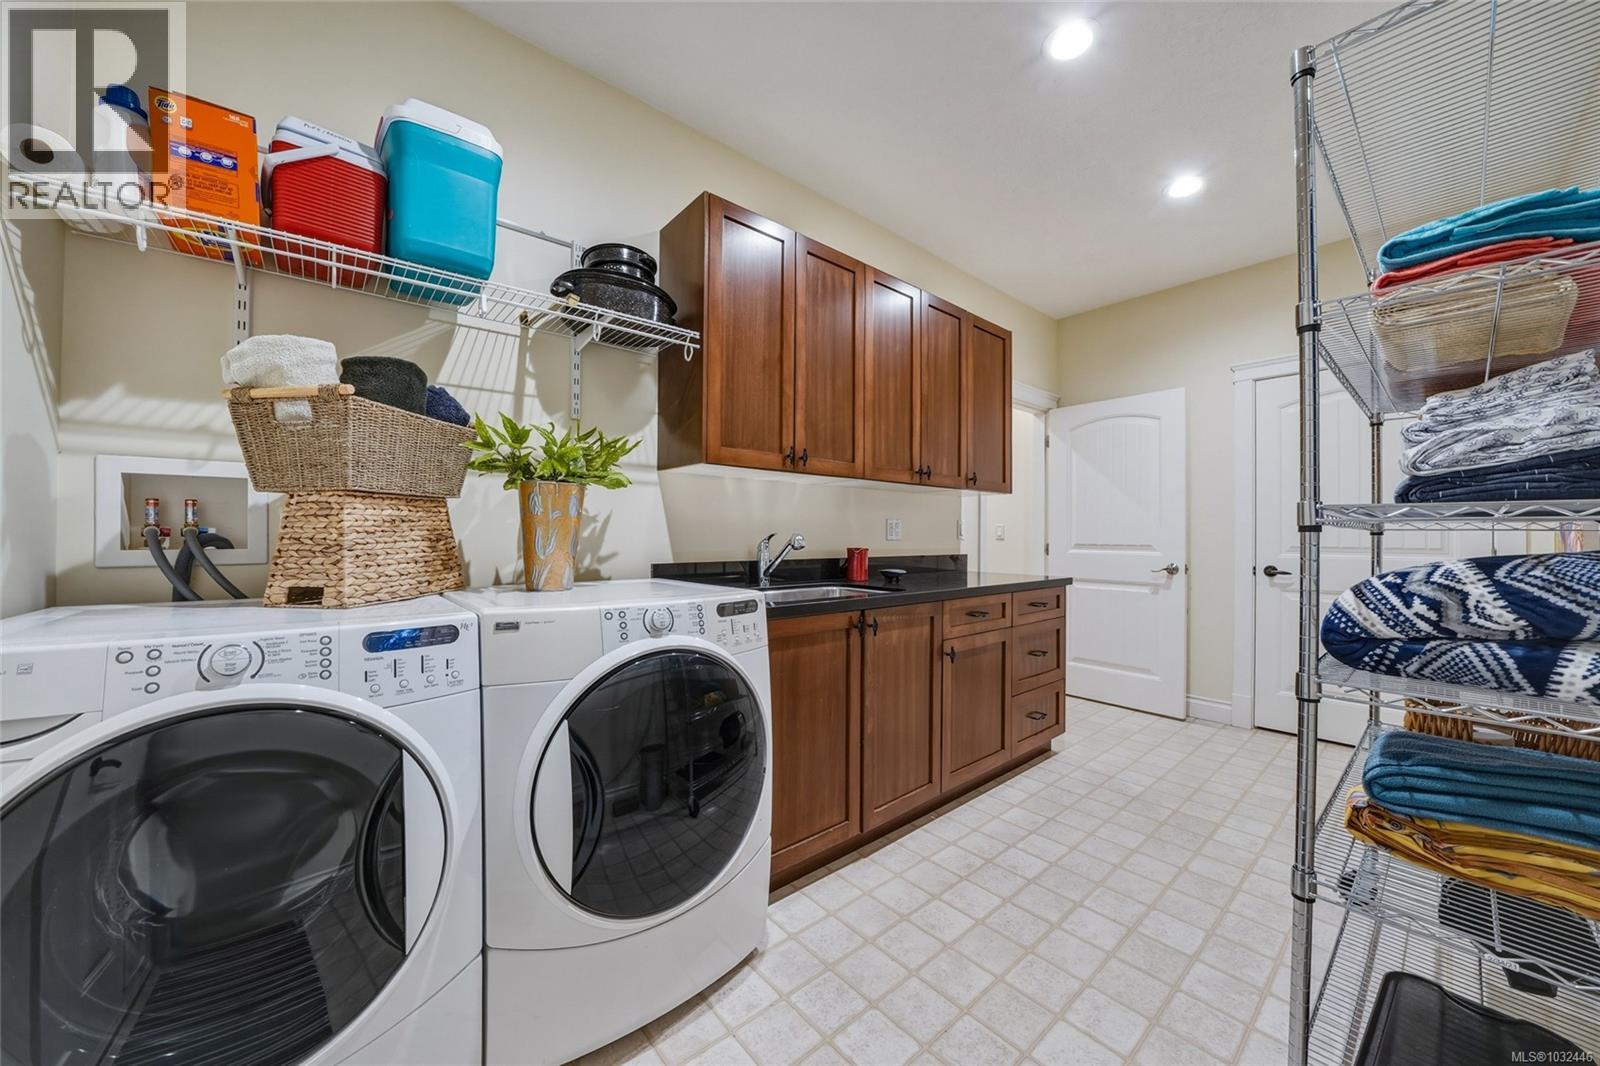
| Main Level | Laundry Room | 8 ft | 15 ft | 8 ft x 15 ft |
| Main Level | Bedroom | 12 ft | 12 ft | 12 ft x 12 ft |
| Main Level | Bedroom | 12 ft | 12 ft | 12 ft x 12 ft |
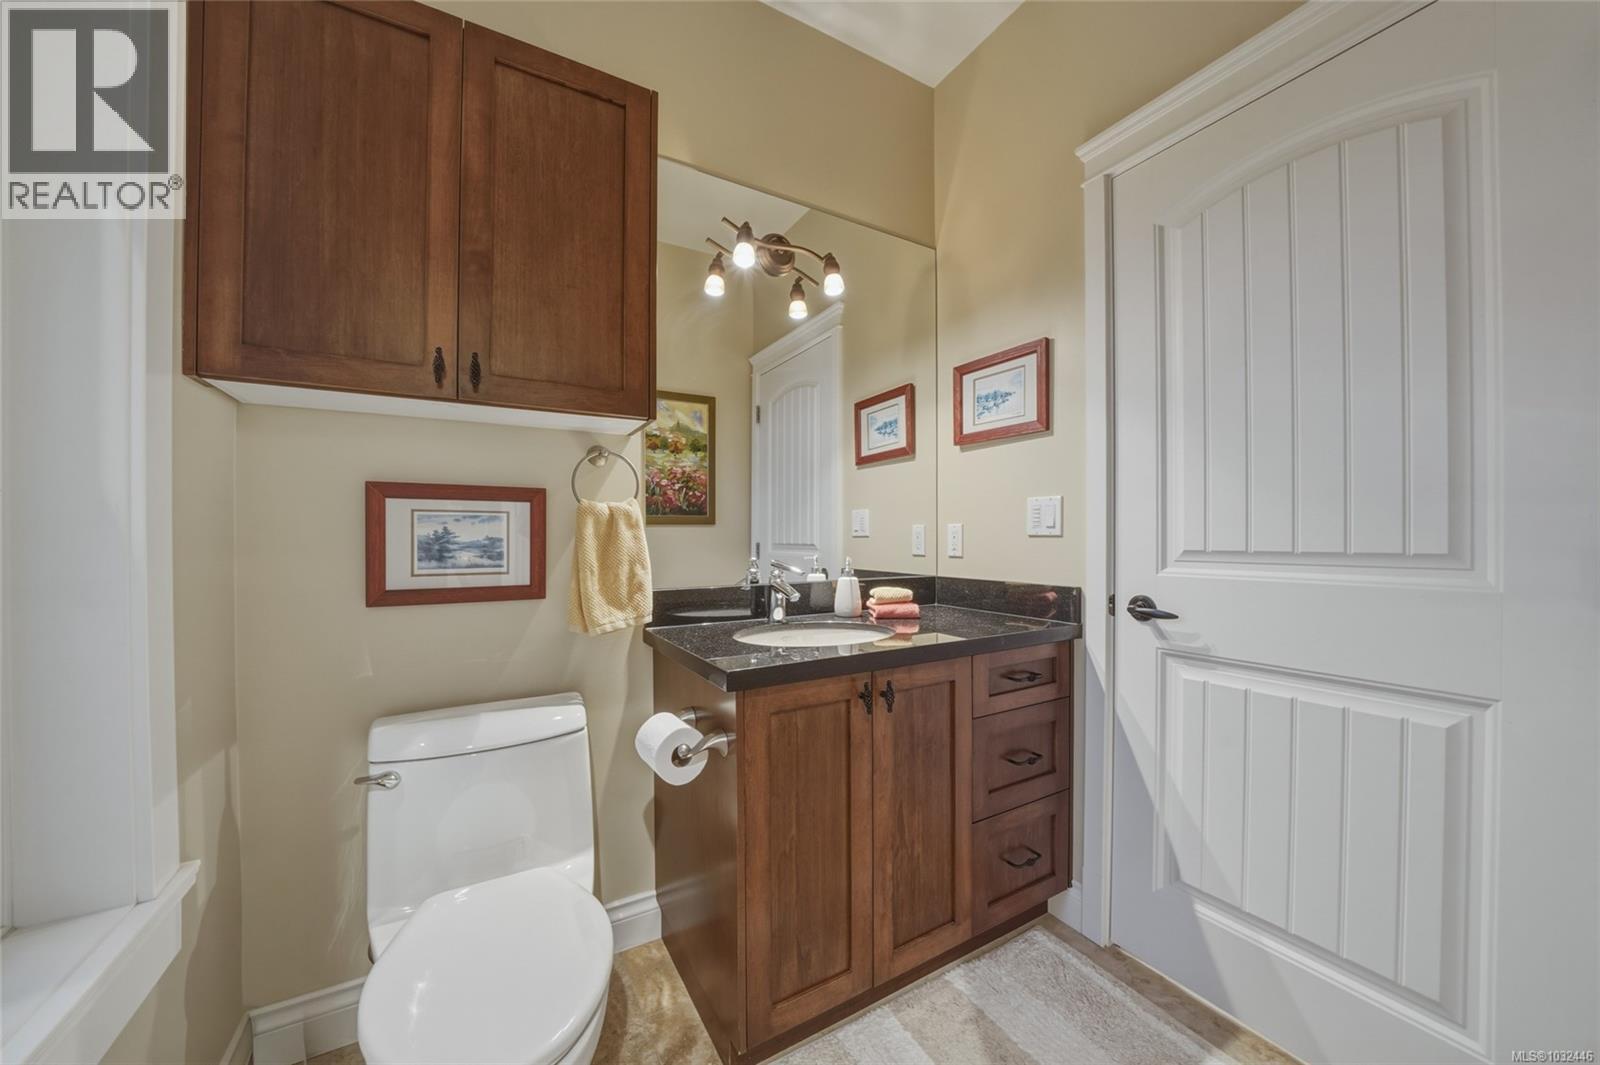
| Main Level | Bathroom | 5-Piece | ||
| Main Level | Primary Bedroom | 15 ft | 26 ft | 15 ft x 26 ft |
| Main Level | Kitchen | 20 ft | 10 ft | 20 ft x 10 ft |
| Main Level | Dining Room | 13 ft | 15 ft | 13 ft x 15 ft |
| Main Level | Living Room | 23 ft | 17 ft | 23 ft x 17 ft |
| Main Level | Entrance | 9 ft | 10 ft | 9 ft x 10 ft |
https://www.realtor.ca/real-estate/29795069/3949-valhalla-lane-saanich-queenswood
Contact Us
Contact us for more information

Lisa Williams
Personal Real Estate Corporation
www.lisawilliams.ca/
752 Douglas St
Victoria, British Columbia V8W 3M6
(250) 380-3933
(250) 380-3939

The trademarks REALTOR®, REALTORS®, and the REALTOR® logo are controlled by The Canadian Real Estate Association (CREA) and identify real estate professionals who are members of CREA. The trademarks MLS®, Multiple Listing Service® and the associated logos are owned by The Canadian Real Estate Association (CREA) and identify the quality of services provided by real estate professionals who are members of CREA. The trademark DDF® is owned by The Canadian Real Estate Association (CREA) and identifies CREA's Data Distribution Facility (DDF®)
May 24 2026 05:47:25
Victoria Real Estate Board
Sotheby's International Realty Canada